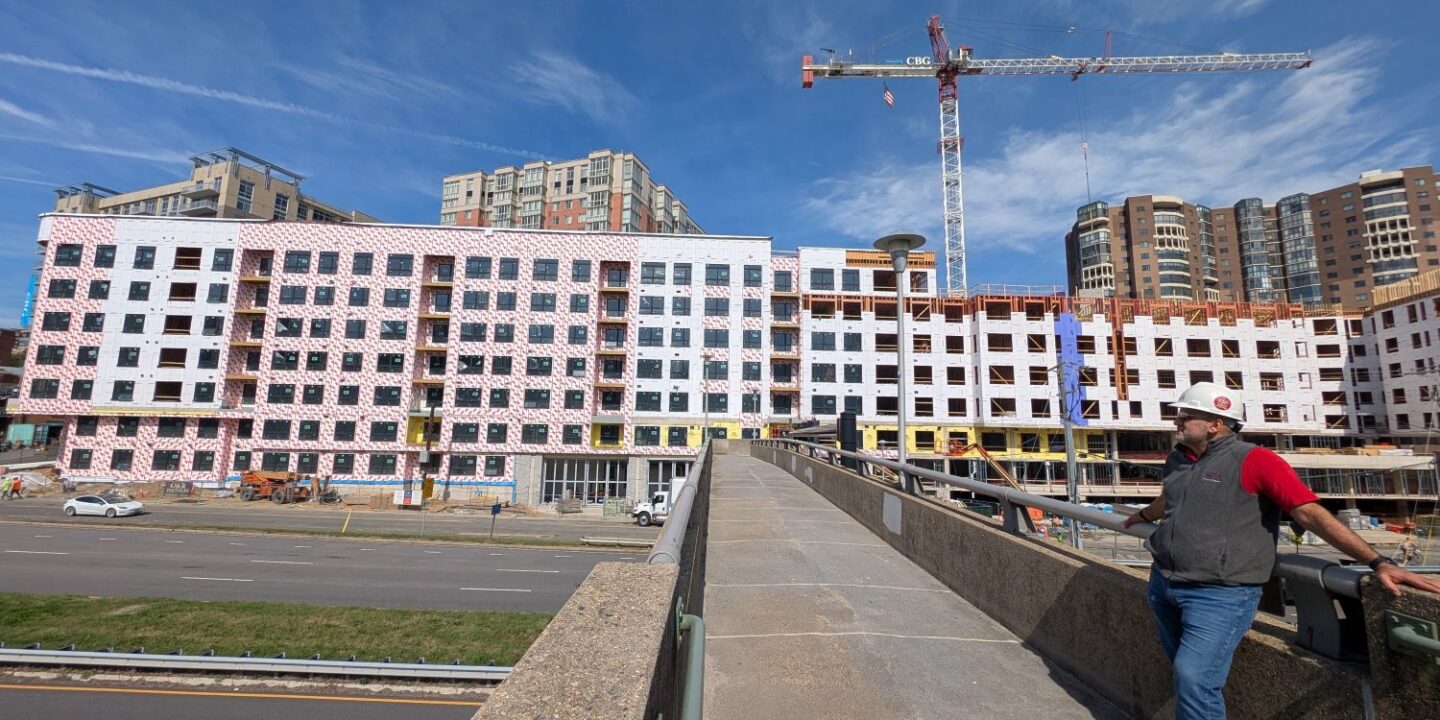
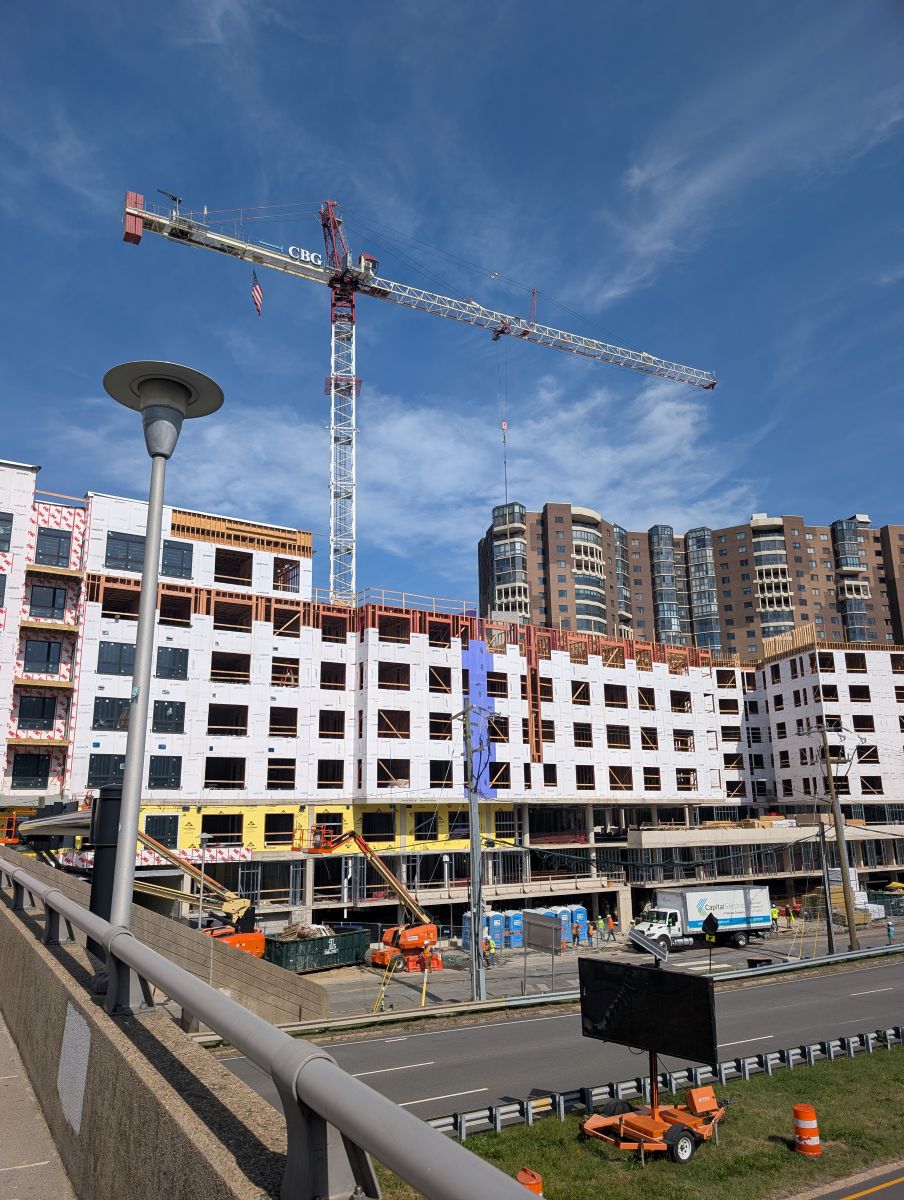
The eight-story multifamily development is transforming a site with roots dating back to the 1950s, while incorporating portions of the existing parking structure into the new project.
The Red Lion redevelopment at 1501 Arlington Boulevard in Arlington, Virginia, reached a major construction milestone with its topping out on October 2, 2026.
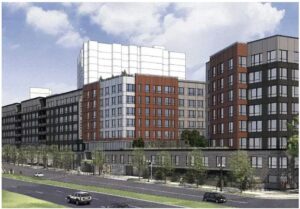
Rendering of Elara by Orr Partners
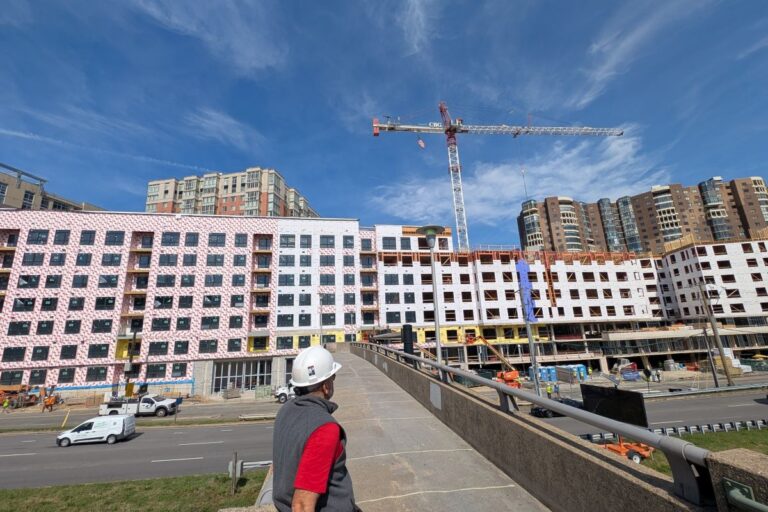
Developed by Orr Partners and designed by KGD Architecture, the project, now known as Elara, is transforming the former Red Lion Hotel site into a new eight-story multifamily residential community. The approximately 445,000-square-foot above-grade apartment building is being constructed with Type IIA wood construction over a concrete podium and includes an approximately 114,300-square-foot, two-level, partially below-grade concrete parking structure.
One particularly notable element of the redevelopment is the incorporation of a portion of the site’s existing concrete parking structure into the new development. Reusing the existing garage reduces the need for demolition and new construction and was identified by Arlington County as one of the project’s strategies for reducing embodied carbon.
The project also includes resident amenities and enhanced pedestrian and streetscape connections. The development is pursuing LEED Gold certification, along with energy-efficiency and other sustainability commitments.
The site’s history adds another interesting layer to its transformation. The former Red Lion originally opened in 1958 as the Best Western Iwo Jima Hotel, making the current redevelopment the latest chapter for a property that has been part of the Arlington landscape for nearly seven decades.
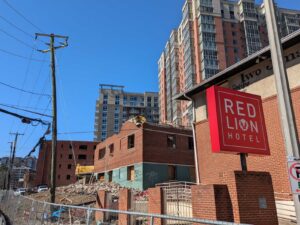
Photo by Dan Egitto, Arlington Now, 2025
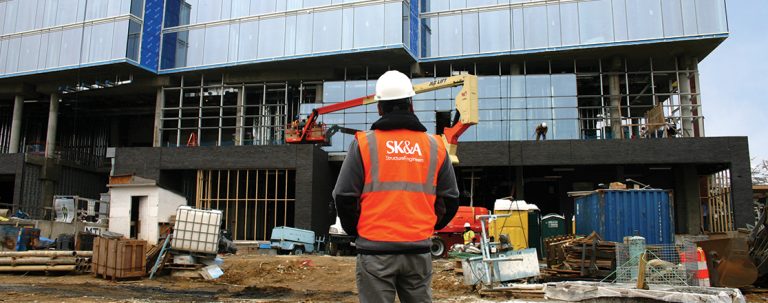
SK&A Structural Engineers is serving as the structural engineer for the redevelopment and has also provided Repair & Restoration services, including an existing garage repair study associated with the structure being incorporated into the new development. Early in the project, SK&A’s Testing & Inspection team also performed targeted testing to establish the as-built concrete strength of existing footings and columns.
SK&A team members include Walid Choueiri, PE, SE; Catherine Pastoor, PE, SE; Daniel J. Cocciardi, PE, SE; Naina Bhanot, EIT, LEED AP; Brent Stephens, PE; Manjunath Rao; Anna Bohlmann; Gordon Randall; and Abdelgadir Adam.
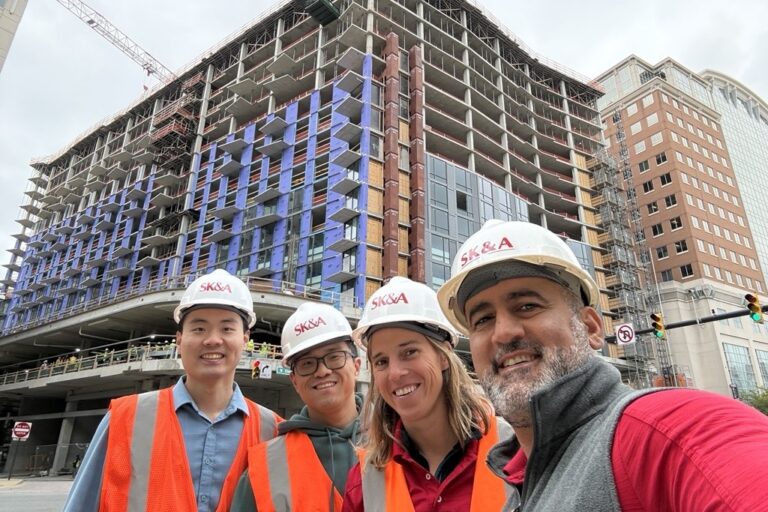
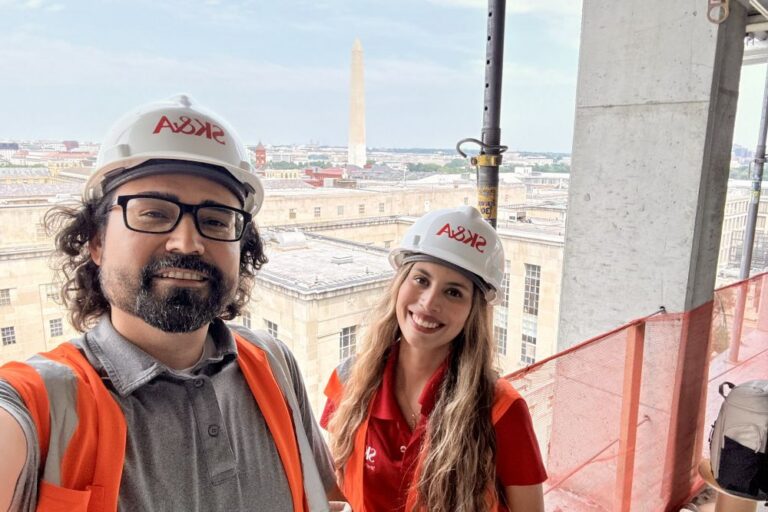
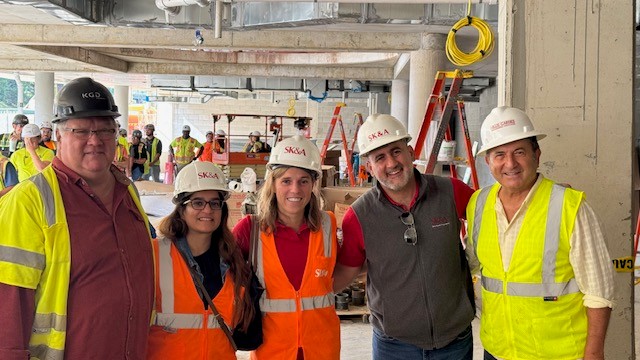
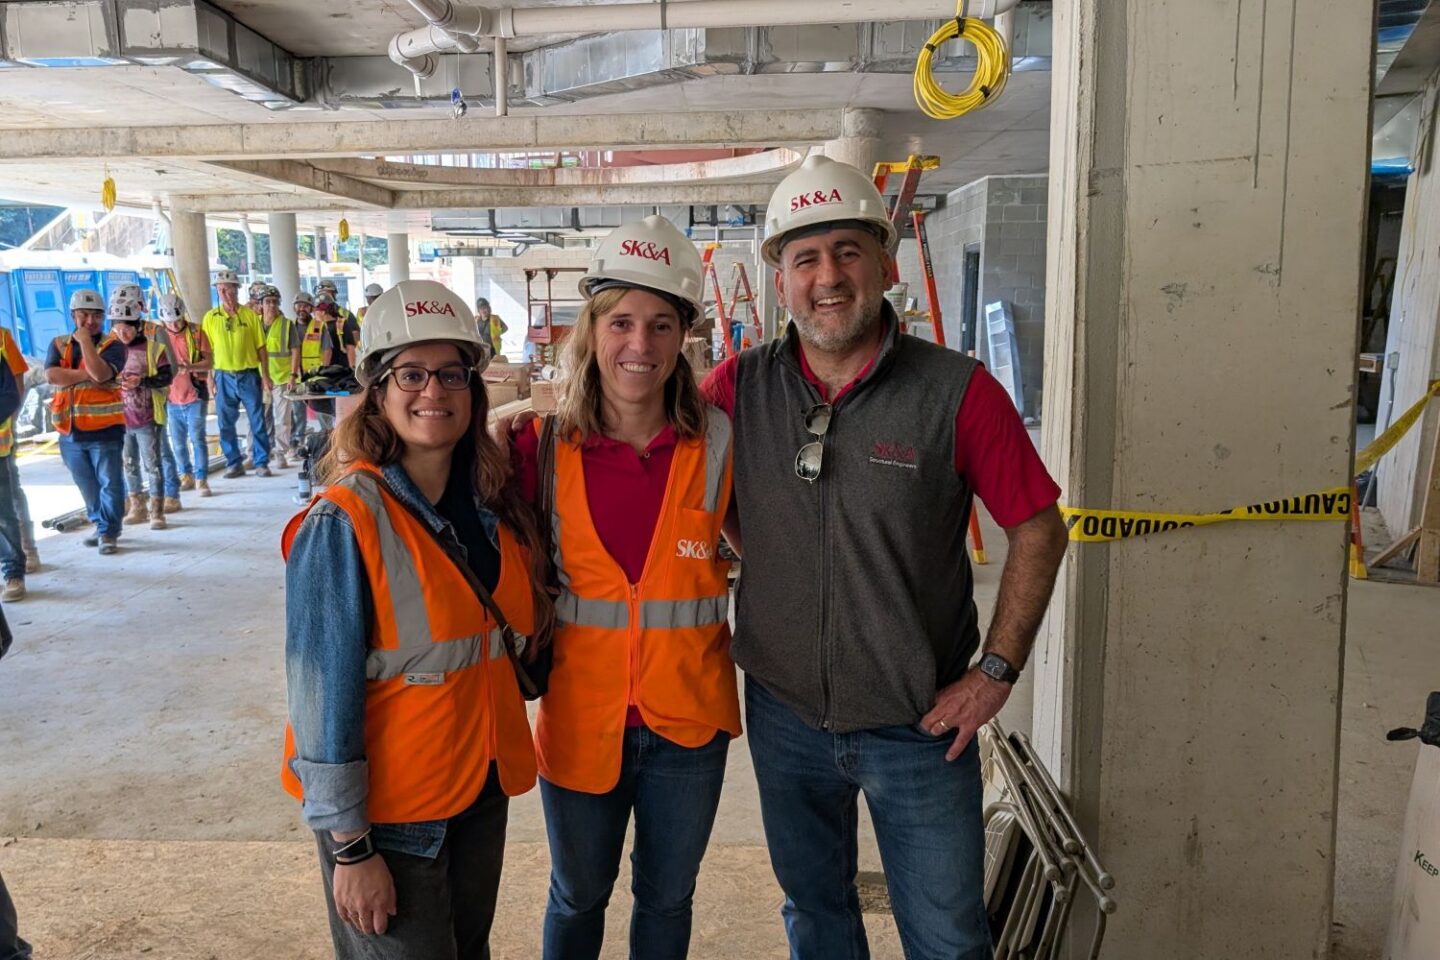
Walid Choueiri, PE, SE; Catherine Pastoor, PE, SE; and Naina Bhanot, EIT, LEED AP, attended the October 2 topping-out celebration, joining project partners in marking the completion of another important phase of construction.
Congratulations to Orr Partners, KGD Architecture, CBG Building Company, and the full project team on reaching this milestone.