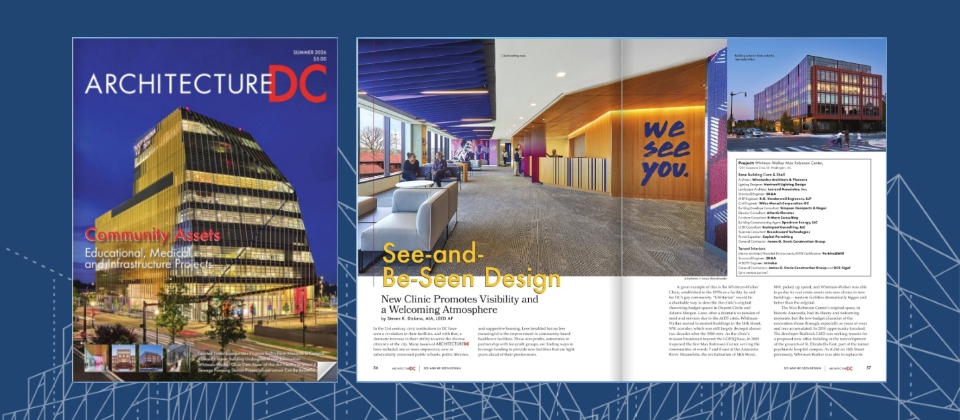
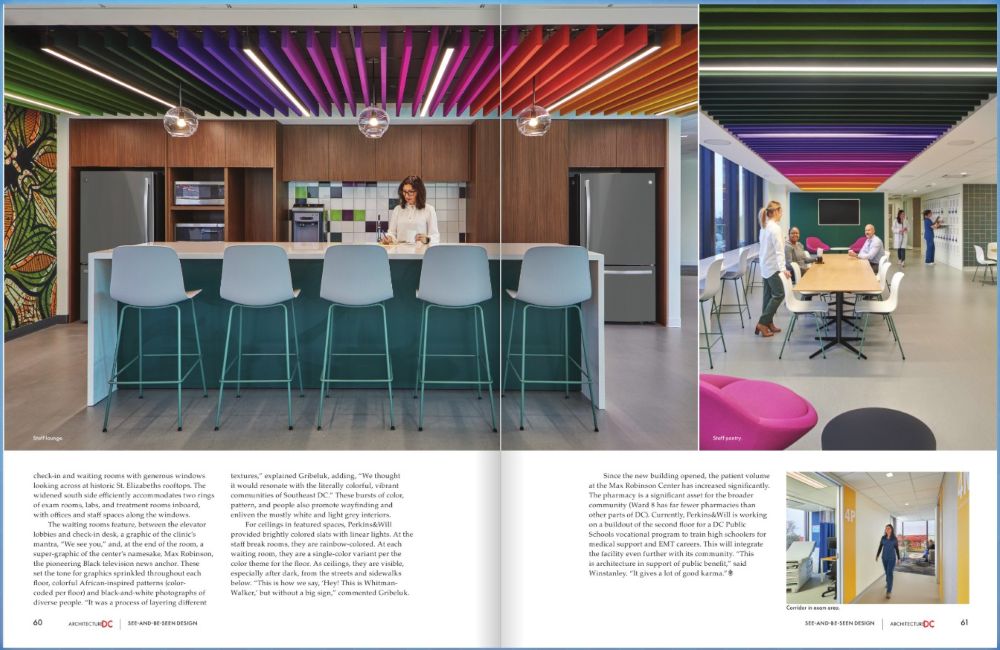
“See-and-Be-Seen Design” explores how Whitman-Walker Health’s new Ward 8 facility uses visibility, color, and thoughtful design to create a welcoming community resource.
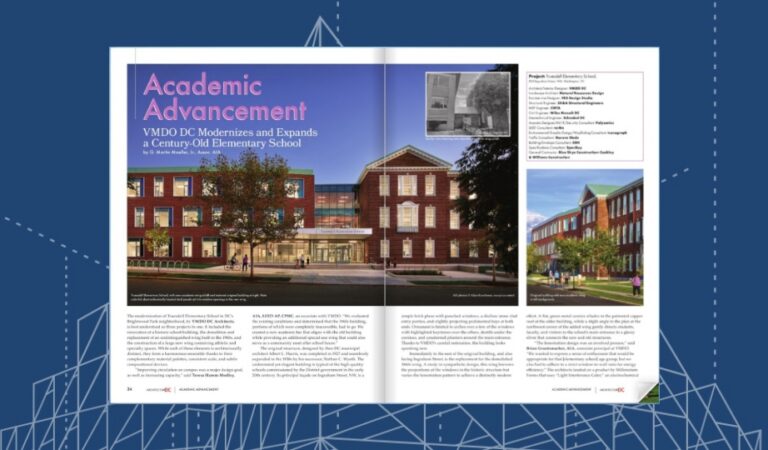
The Whitman-Walker Max Robinson Center is featured in the Summer 2026 edition of ArchitectureDC in “See-and-Be-Seen Design: New Clinic Promotes Visibility and a Welcoming Atmosphere.” Written by Steven K. Dickens, AIA, LEED AP, the article examines how the new healthcare facility supports Whitman-Walker Health’s mission while establishing a vibrant presence within the St. Elizabeths East redevelopment.
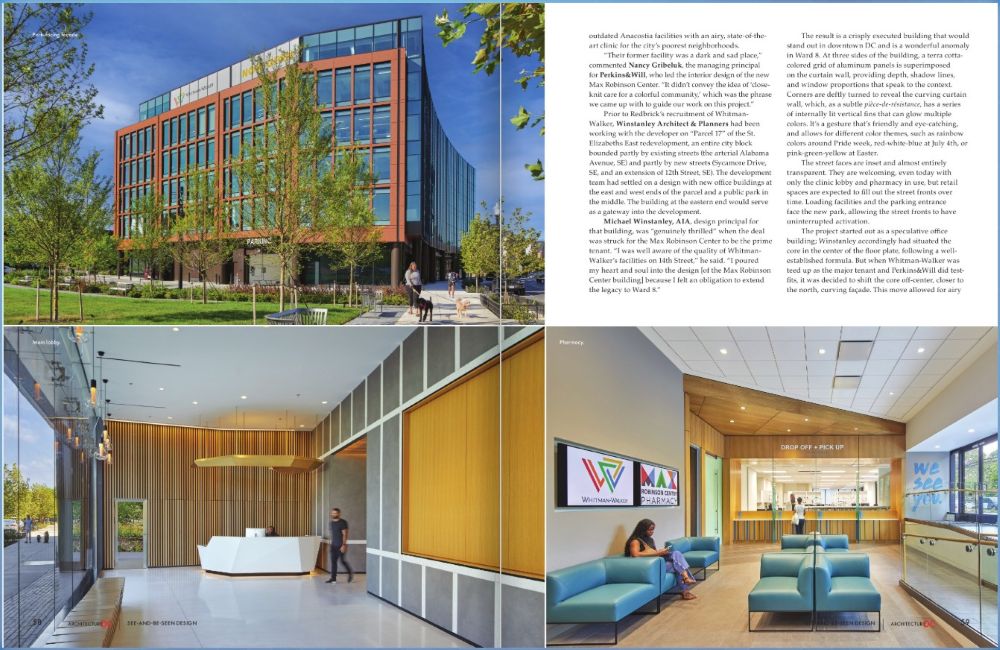
The six-story, 146,000-square-foot project includes a 120,000-square-foot medical office building and 26,000 square feet of below-grade parking. Whitman-Walker Health occupies three floors for primary care, behavioral health, dental, and substance treatment services, with additional space for education, policy, and research. The building also includes offices, a diagnostic laboratory, pharmacy, and wellness café.
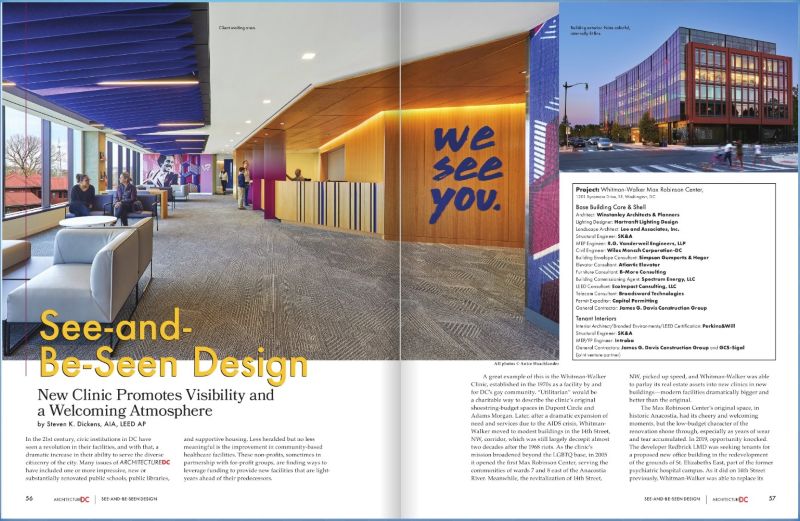
Max Robinson Center Featured in ArchitectureDC
The new center replaces Whitman-Walker’s former Anacostia facility with a larger, state-of-the-art environment designed to better serve communities east of the Anacostia River. Since the building opened, the article reports that patient volume has increased significantly, while the onsite pharmacy has become an important resource for the broader community.
Designed by Winstanley Architects & Planners, the base building was initially conceived as a speculative office building on Parcel 17 of the St. Elizabeths East redevelopment. Once Whitman-Walker became the primary tenant, the design evolved to better support the clinic’s needs. The building core was shifted toward the north façade, creating space for light-filled check-in and waiting areas as well as an efficient arrangement of exam rooms, treatment rooms, offices, and staff spaces.
We are pleased to have worked with Redbrick LMD, Winstanley Architects & Planners, Perkins&Will, James G. Davis Construction Group, and GCS-SIGAL on a project that expands access to care while creating a visible and welcoming community presence in Ward 8.
Read the full Summer 2026 feature in Architecture DC Magazine here