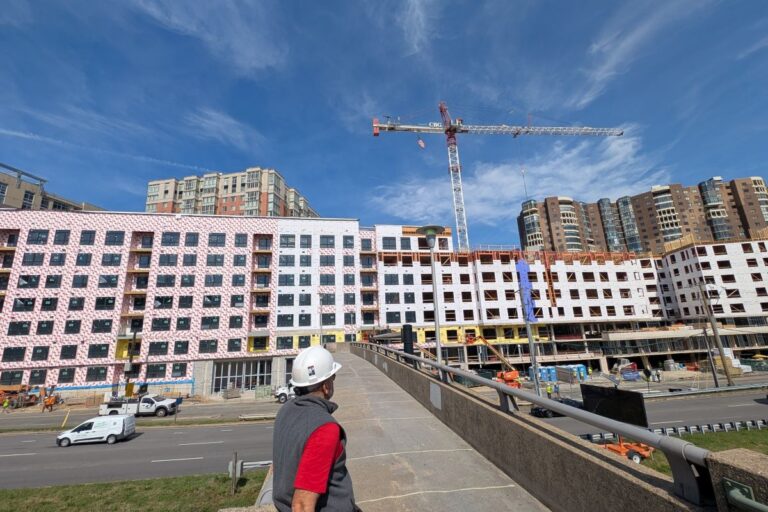
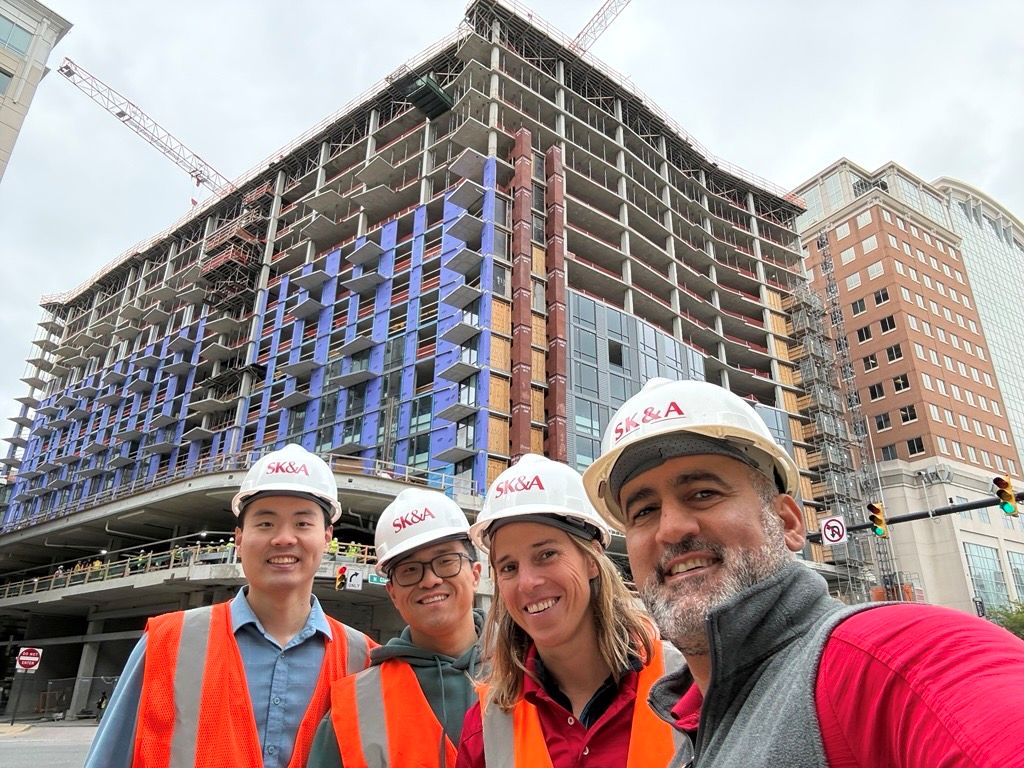
The 16-story mixed-use development will bring 553 residences, a grocery store, additional retail and a more pedestrian-oriented streetscape to the heart of Ballston.
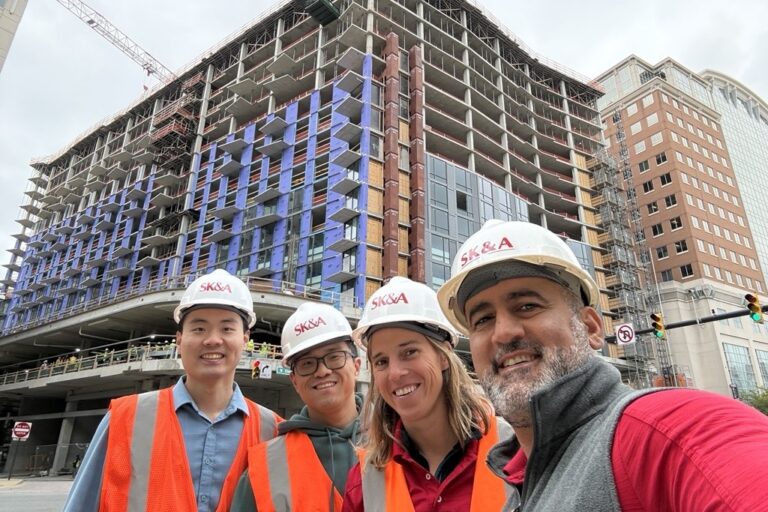
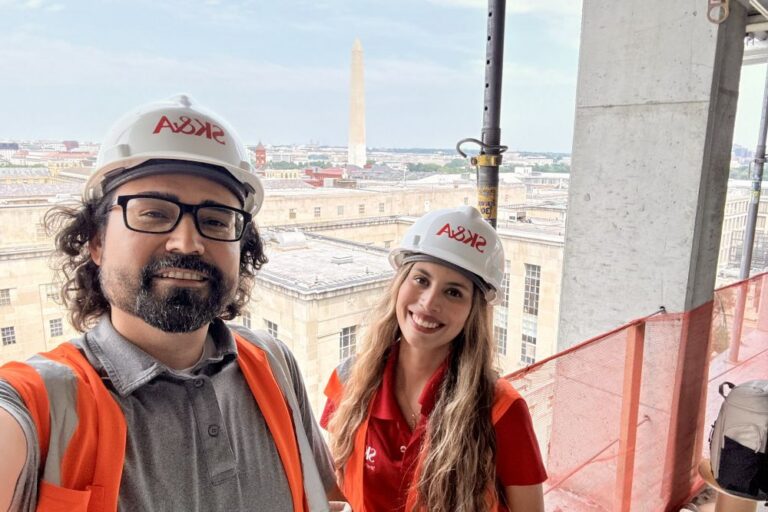
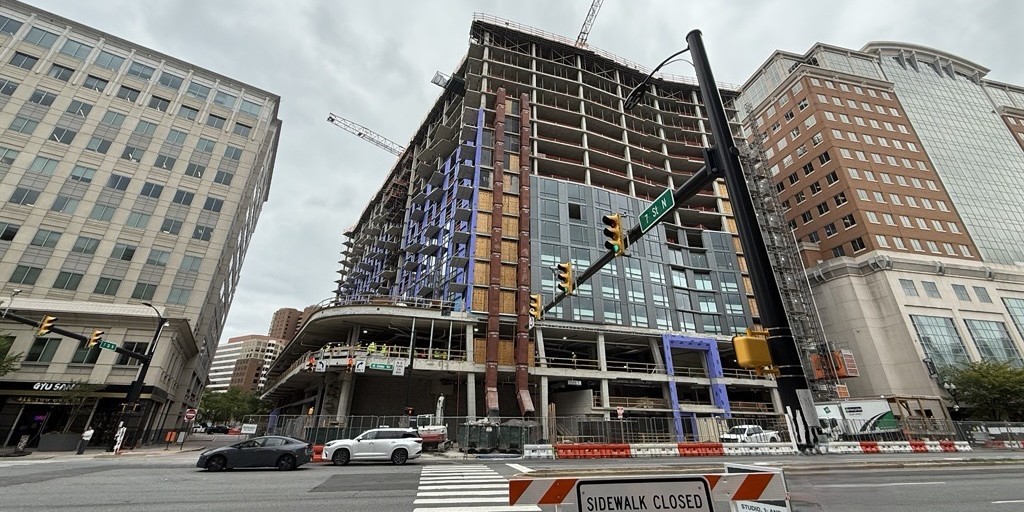
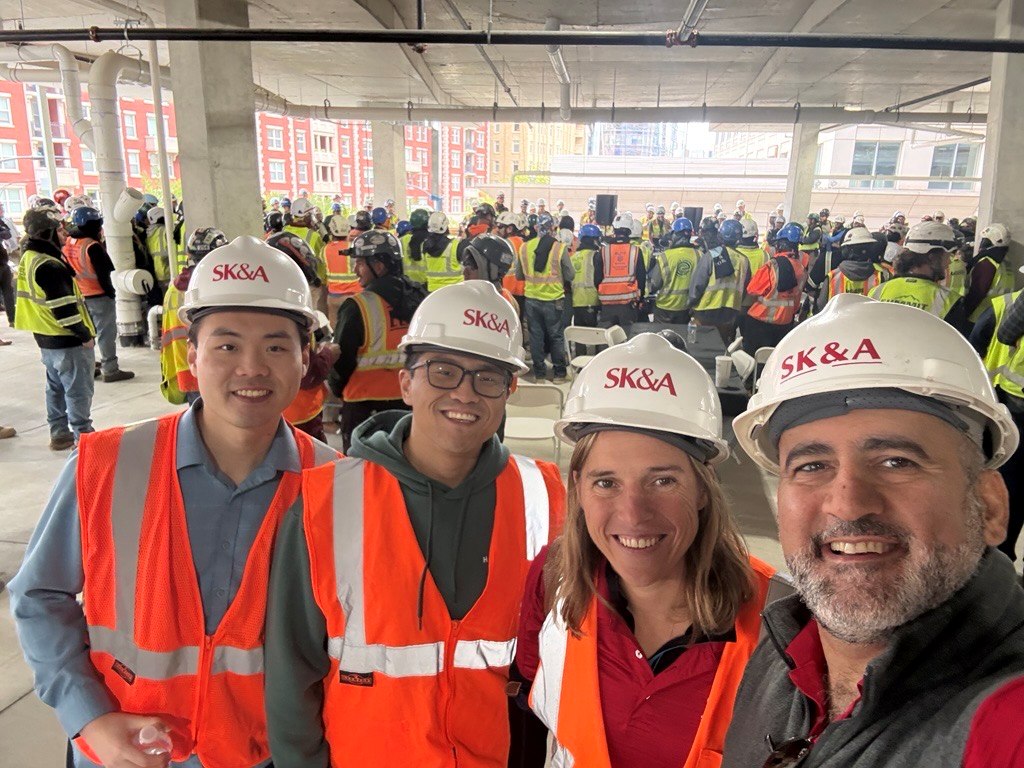
Construction has reached a major milestone at Ballston Macy’s, the redevelopment of the former department store site at the intersection of Wilson Boulevard and North Glebe Road in Arlington, Virginia. Members of the project team gathered on September 24 to celebrate the building’s topping out and the completion of its primary structural frame.
The 16-story mixed-use building will feature approximately 40,000 square feet of grocery space and 2,000 square feet of additional retail at street level, retail parking on the second floor, two levels of below-grade residential parking and 14 stories containing 553 apartments. The residential portion is organized into two towers, named Mira and Ador, which are joined at the penthouse level to share amenities.
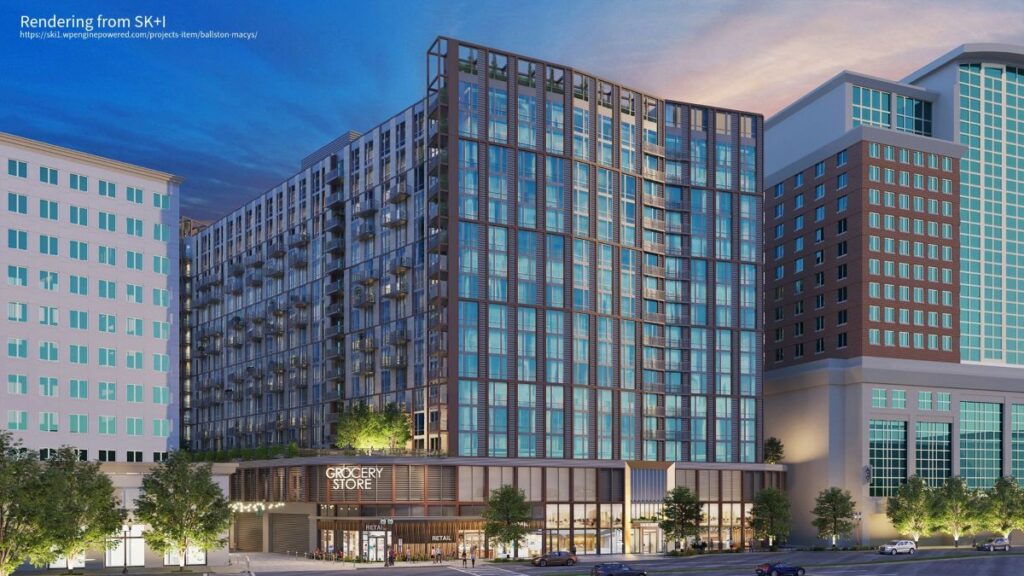
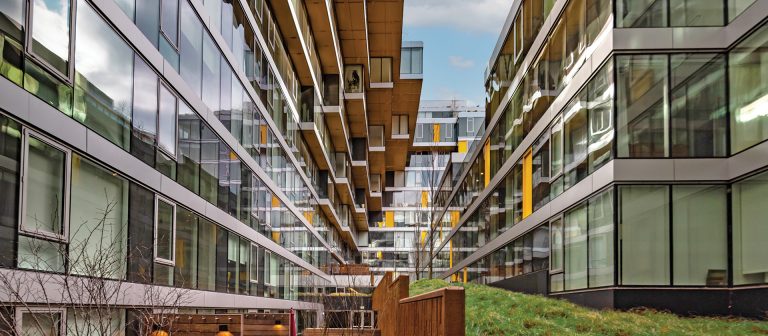
Project Rendering from SK+I
Designed to engage both Wilson Boulevard and Glebe Road, the development will also transform an adjacent service lane into a shared pedestrian and vehicular space. Retail wrapping the building’s corners and extending into the lane will help activate the streetscape and create opportunities for restaurant and café seating.
SK&A is providing structural engineering services for the project in collaboration with client SK+I Architecture, developer Insight Property Group and general contractor John Moriarty & Associates.
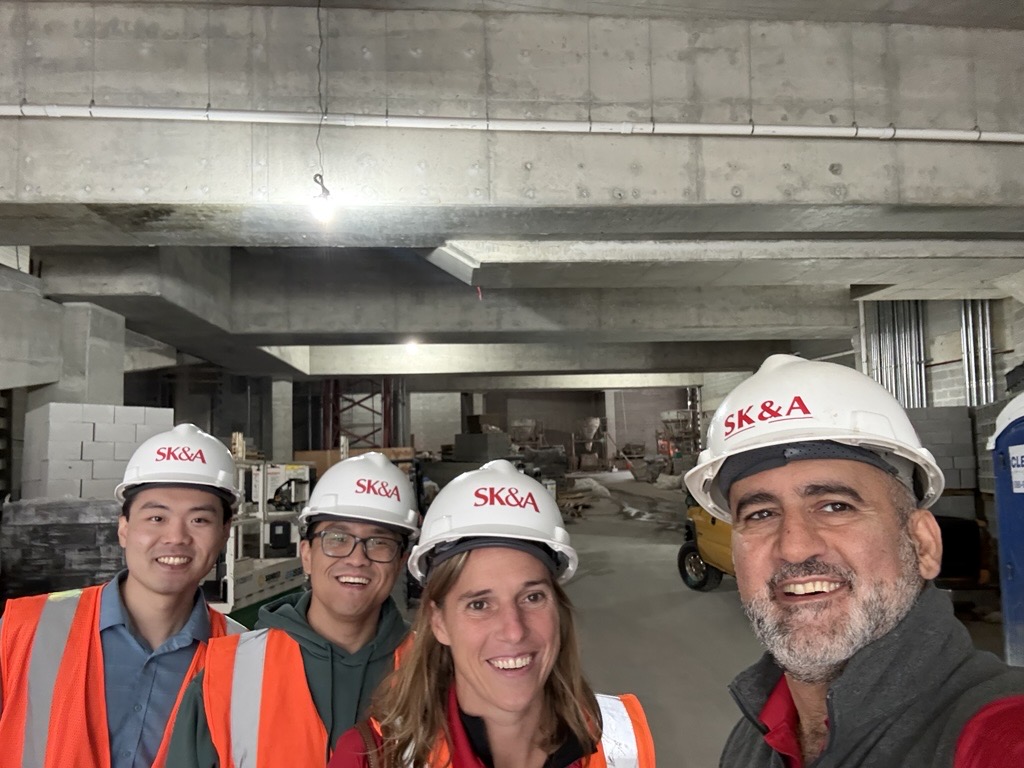
SK&A team members Walid Choueiri, PE, SE; Catherine Pastoor, PE, SE; Anda Shi, PE; and Zifan Ye attended the topping-out celebration.
Congratulations to the entire project team on reaching this significant construction milestone and advancing the transformation of a prominent Ballston site.