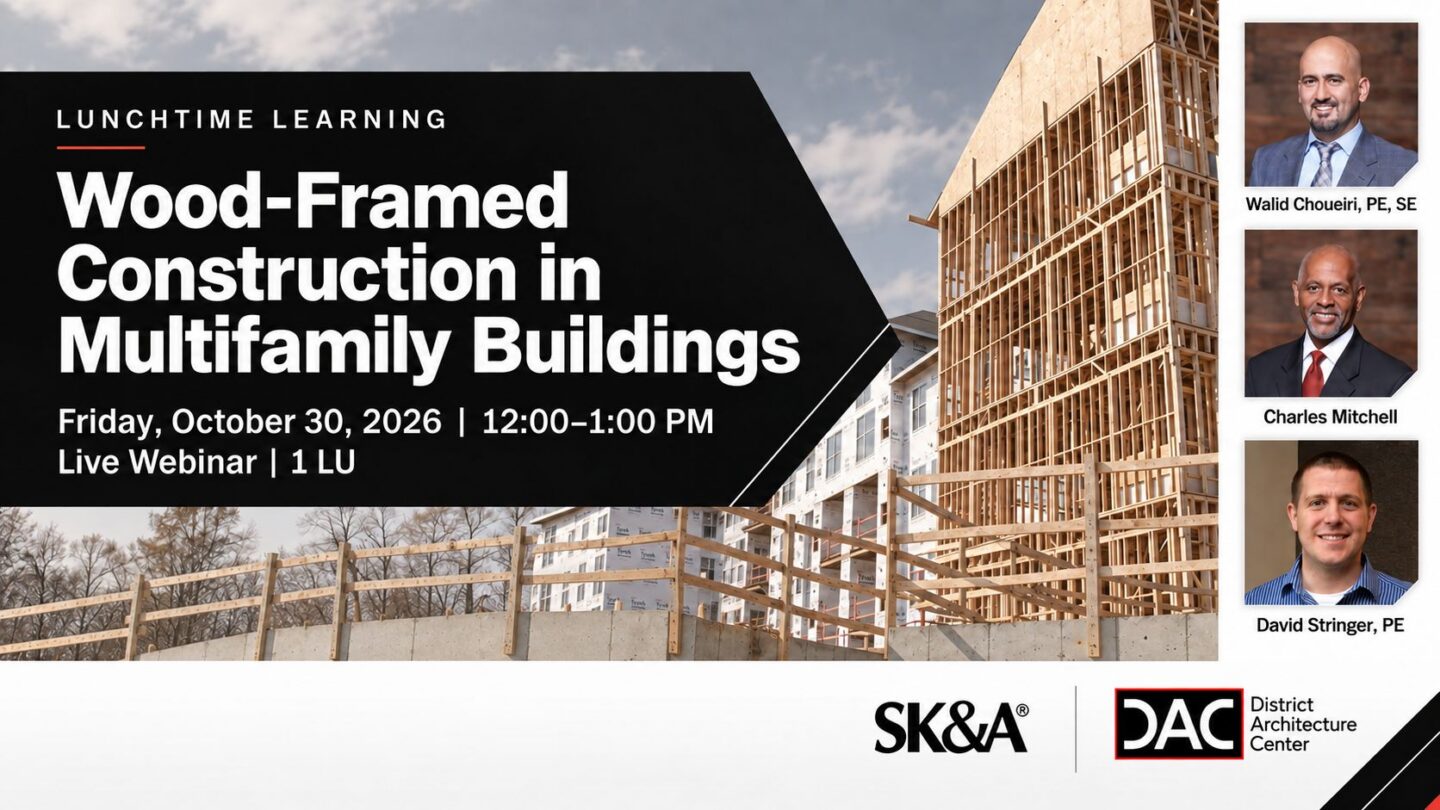

On Friday, October 30th, our SK&A Team Members will present a Lunchtime Learning webinar with the District Architecture Center.
A District Architecture Center Lunchtime Learning Webinar:
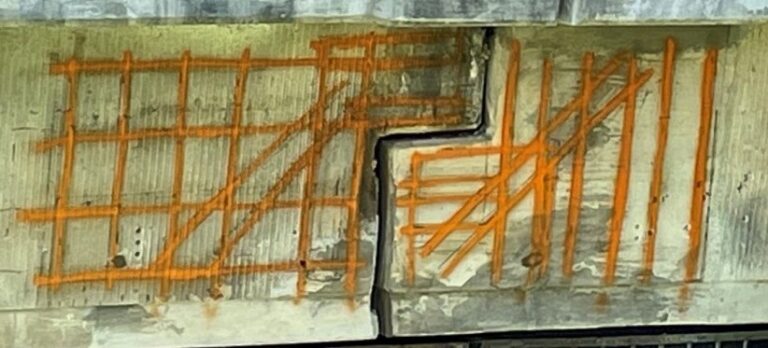
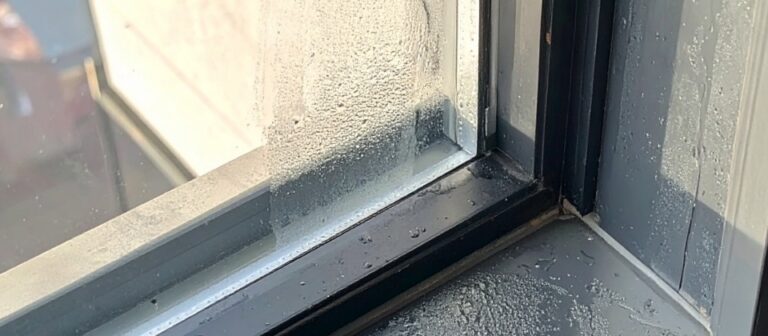
Over the past several years, light wood framing has experienced a significant rise in use within multifamily housing due to its favorable cost profile, efficient unit planning compatibility, and accelerated construction schedules. Revisions to modern building codes, particularly those governing allowable heights, areas, and fire resistance provisions, have further enabled wood framing to function as a viable structural alternative to conventional reinforced concrete and structural steel systems in many low to mid rise applications. Despite these advantages, numerous projects have exhibited performance deficiencies stemming from inadequate/incorrect design, detailing, and construction practices that fail to account for the mechanical properties, lighter-duty connectors, and moisture sensitive behavior of wood. These issues have frequently resulted in serviceability problems and, in some cases, significant post occupancy remediation. Early generation projects utilizing expanded wood framing allowances have been especially susceptible, underscoring the need for rigorous detailing and quality assurance throughout design and construction. In addition, national and local on-site quality assurance special inspection requirements for wood-framed construction have not kept pace with those for other materials, resulting in reduced construction oversight and increased prevalence of construction issues.
This presentation will provide a technical examination of critical design, detailing, and construction considerations associated with light wood framed structural systems. Key focus areas include vertical and lateral load path continuity, moisture induced dimensional changes, structural life safety implications, and the role of special inspections in verifying code mandated performance. Through analysis of real-world case studies, participants will evaluate how these factors influence the behavior and long-term performance of gravity and lateral force-resistance systems. Recommended best practice strategies will be presented, aimed at improving reliability, minimizing long term maintenance risks, and enhancing overall structural performance in future wood framed multifamily projects.
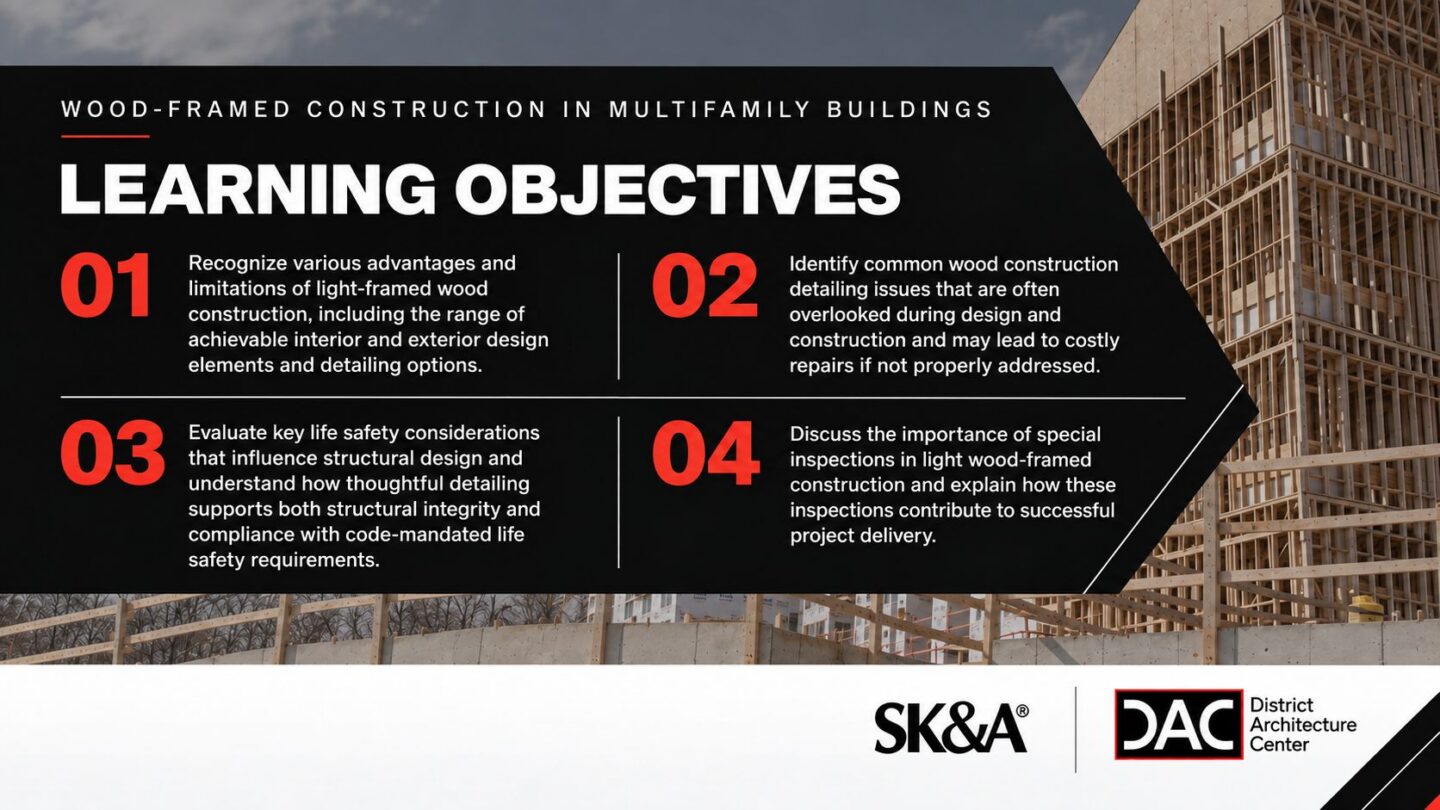
Learning Objectives:
- Recognize various advantages and limitations of light framed wood construction, including the range of achievable interior and exterior design elements and detailing options.
- Identify common wood construction detailing issues that are often overlooked during design and construction and may lead to costly repairs if not properly addressed.
- Evaluate key life safety considerations that influence structural design and understand how thoughtful detailing supports both structural integrity and compliance with code mandated life safety requirements.
- Discuss the importance of special inspections in light wood framed construction and explain how these inspections contribute to successful project delivery.
Learn more: https://dcarchcenter.org/event/lunchtime-learning-wood-framed-construction-multifamily-buildings