From outdated retail center to modern mixed-use destination.
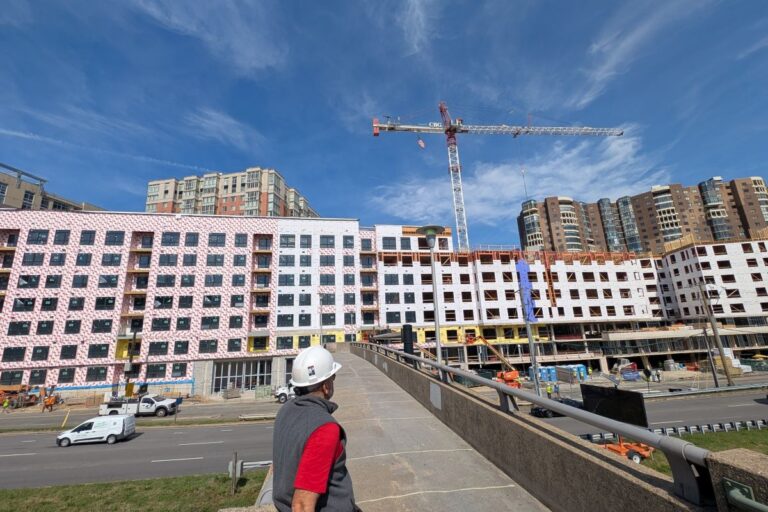
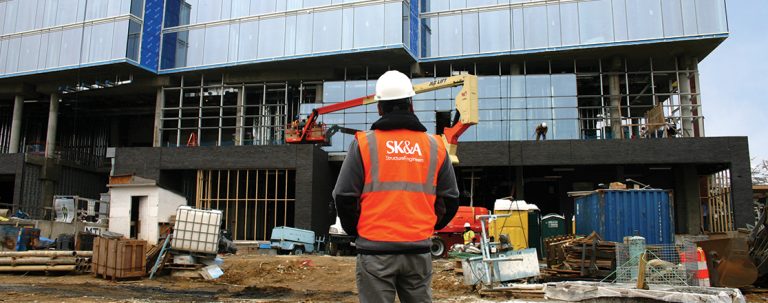
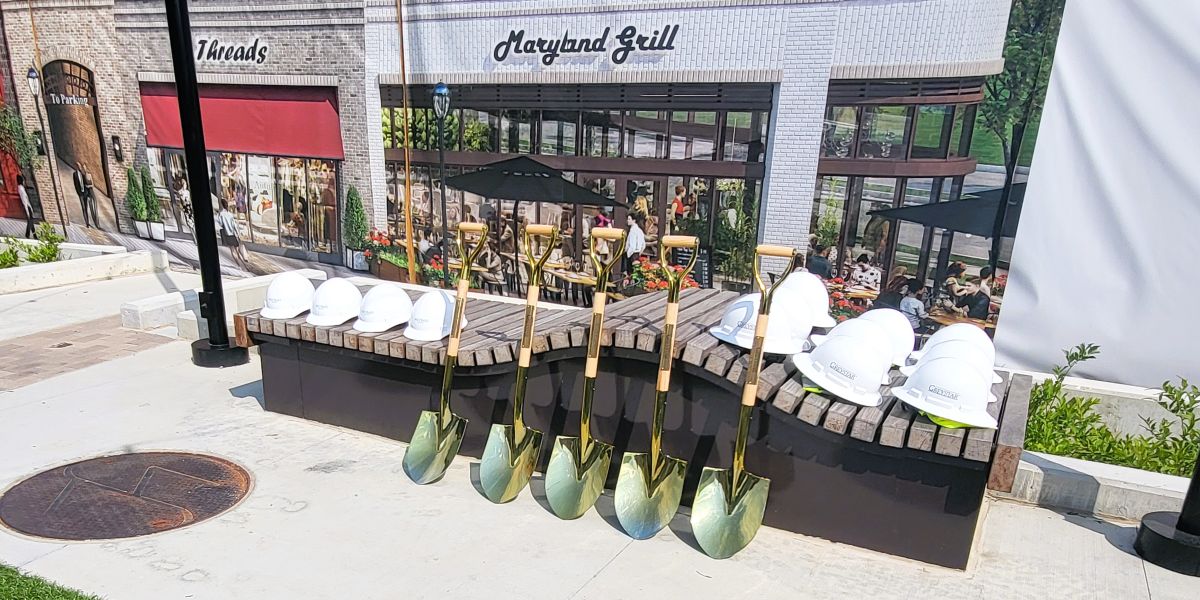
Construction is officially underway on Westbard Residential, a major new phase of the larger Westbard Square redevelopment.
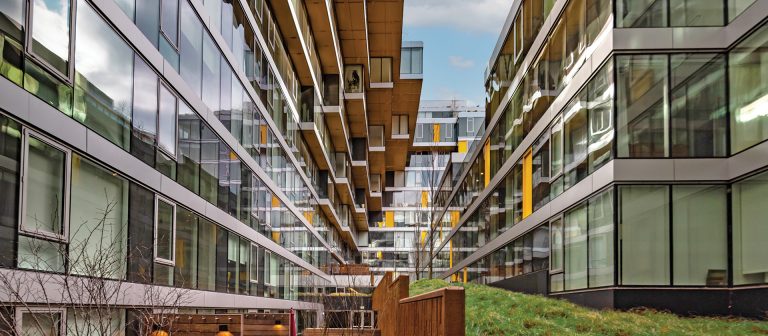
Developed by Greystar and designed by MV+A Architects, Westbard Residential will bring approximately 200 new housing units to the evolving mixed-use neighborhood, along with additional retail space, structured parking, and resident amenities.
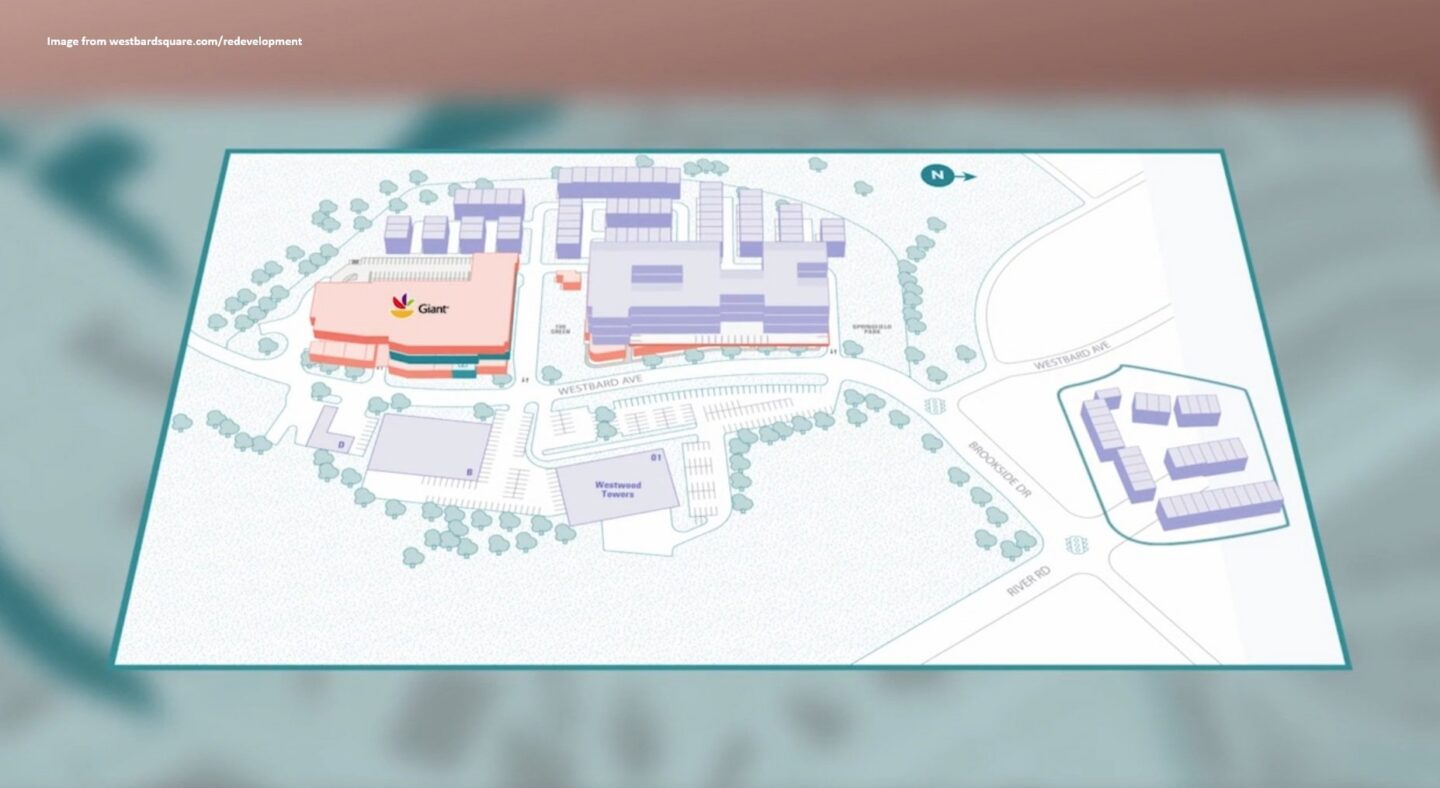
Westbard Square is transforming the former Westwood Shopping Center into an approximately 22-acre mixed-use community planned to include townhomes, multifamily housing, senior living, retail, open space, and pedestrian-oriented gathering areas. The broader development is expected to include up to 200 apartments, 101 townhomes, approximately 115 senior living residences, and up to 150,000 square feet of retail space.
Completed earlier phases have already introduced new retail and neighborhood amenities, including Giant Food, Tatte Bakery & Café, Silver and Sons BBQ, Starbucks, Oak Barrel & Vine, and a central green space that is helping shape the community’s walkable character.
The Westbard Residential phase represents another important milestone in that long-term vision, adding new housing choices and further activating the site with a blend of residential, retail, and shared amenity spaces.
SK&A Structural Engineers is pleased to serve as the Structural Engineer for Westbard Residential. The project includes a multi-level parking structure integrated with residential construction, retail frontage, and amenity spaces designed to support modern urban living.
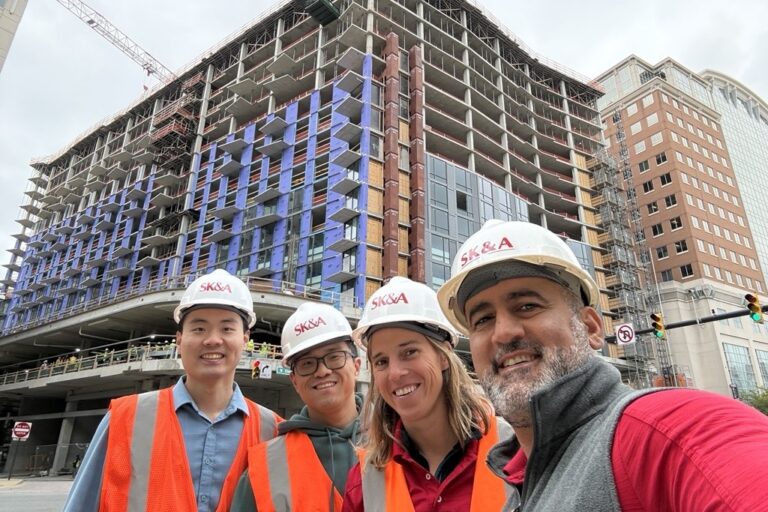
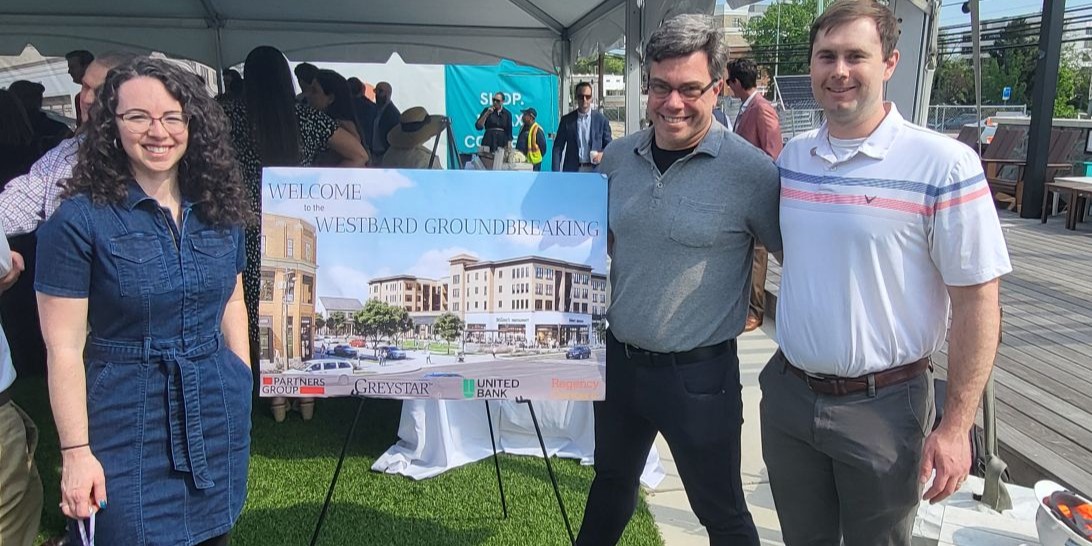
Representing SK&A at the groundbreaking celebration were Seth Rogge, PE, SE; Macenzie Smith, PE, SE; and Zachary Shugart, PE.