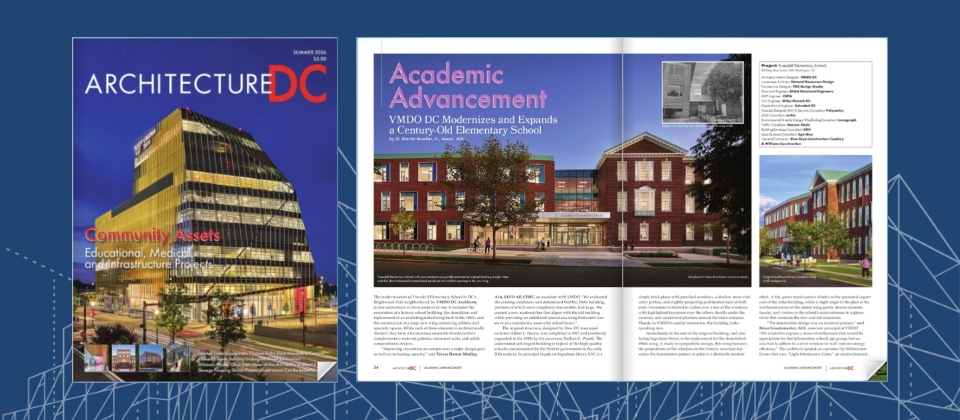
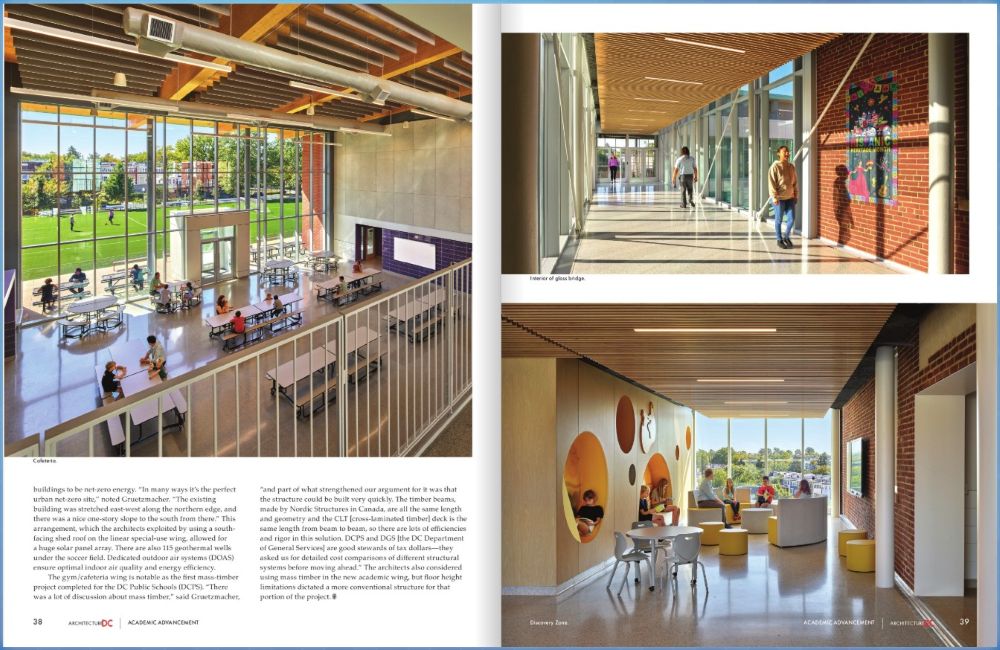
“Academic Advancement” explores how the modernization brings together historic preservation, contemporary learning spaces, community use, and a milestone mass-timber structure.
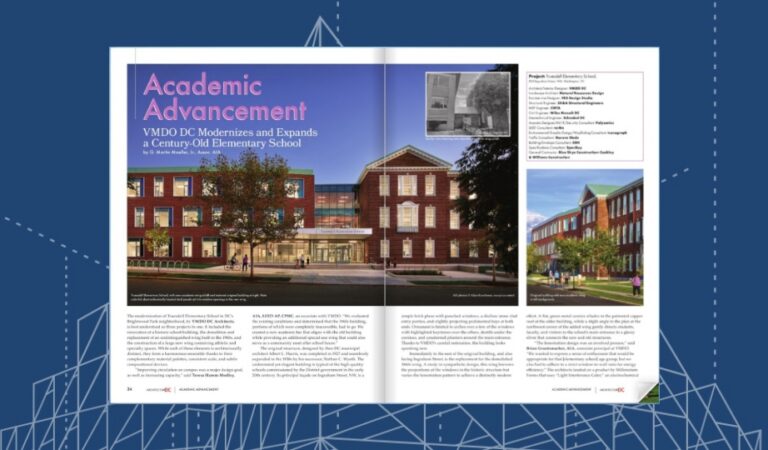
Truesdell Elementary School is featured in the Summer 2026 edition of ArchitectureDC in “Academic Advancement: VMDO DC Modernizes and Expands a Century-Old Elementary School.” Written by G. Martin Moeller, Jr., Assoc. AIA, the article explores the transformation of the school’s Brightwood Park campus in Northwest Washington, DC.
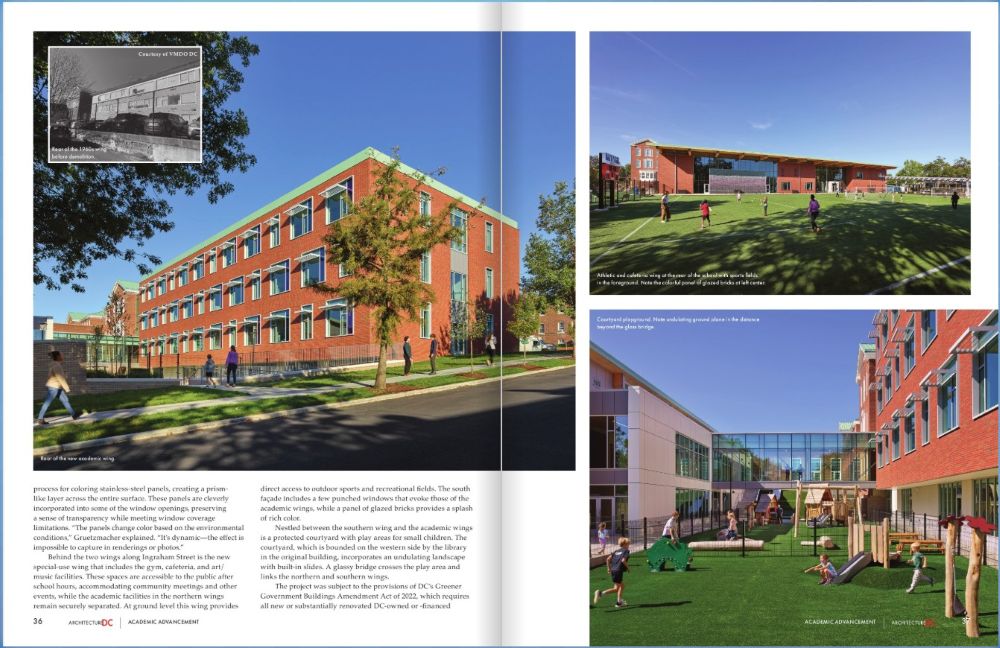
As the article explains, the modernization is best understood as “three projects in one”: the renovation of the historic school building, the demolition and replacement of an outdated 1960s wing, and the construction of a new wing for athletic and specialty spaces. Together, these elements form a unified 109,000-square-foot campus serving students in grades PK–5.
The original school was designed by DC municipal architect Albert L. Harris and completed in 1927, with an addition completed in 1931 by his successor, Nathan C. Wyeth. The modernization carefully preserves this historic structure while introducing a new academic wing that complements its scale, materials, and architectural character. A glass-enclosed entrance connects the old and new portions of the school.
Behind the academic buildings, a new activities wing includes a gymnasium, stage, dining commons, and spaces for art and music. Designed for secure separation from the academic areas, these facilities can also accommodate community meetings and other activities outside school hours. The school’s wings surround a protected courtyard with play areas, an undulating landscape, built-in slides, and a glass bridge connecting the northern and southern portions of the campus.
The activities wing also represents an important structural milestone as the first completed mass-timber project for DC Public Schools. Its roof is formed by fourteen approximately 73-foot-long continuous glulam beams supporting a seven-inch cross-laminated timber deck. Working with a conventional steel-braced frame, the system spans the double-height gymnasium and dining commons. The use of beams with consistent lengths and geometry also supported a faster and more efficient construction process.
Designed to meet the District’s net-zero energy requirements, the modernized school incorporates a large rooftop solar array, 115 geothermal wells beneath the soccer field, and dedicated outdoor air systems supporting indoor air quality and energy efficiency.
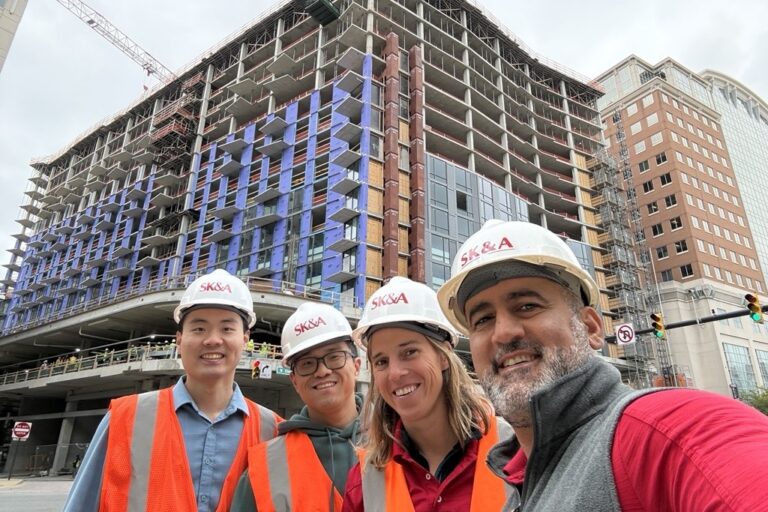
SK&A Structural Engineers served as the project’s structural engineer, working with DC Department of General Services, DC Public Schools, VMDO DC, Blue Skye Construction, Coakley & Williams Construction, and the broader project team. Our structural design supported the renovation of the historic school, the new academic wing, and the mass-timber activities building.
We are pleased to have contributed to a project that preserves an important neighborhood school while creating a more connected, sustainable, and adaptable campus for Truesdell students and the surrounding community.
Read “Academic Advancement” in the Summer 2026 edition of ArchitectureDC.