Thomas Elementary School
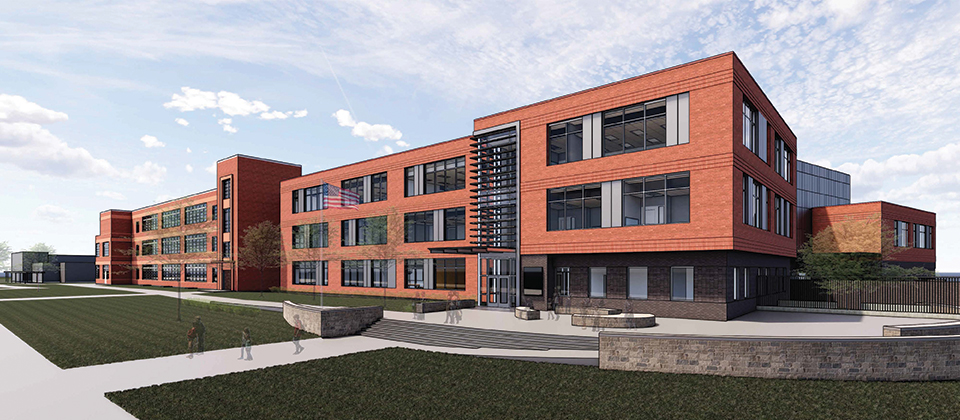
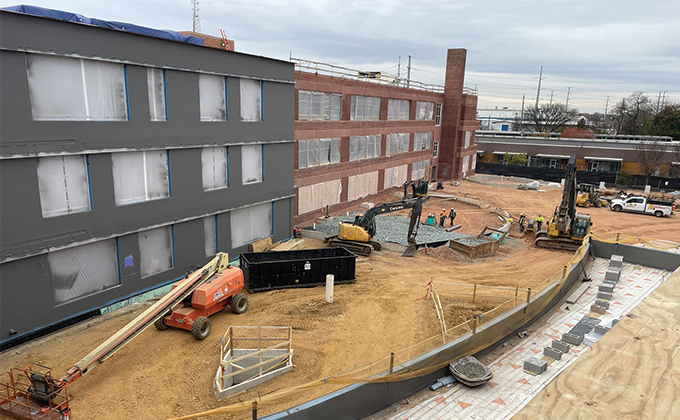
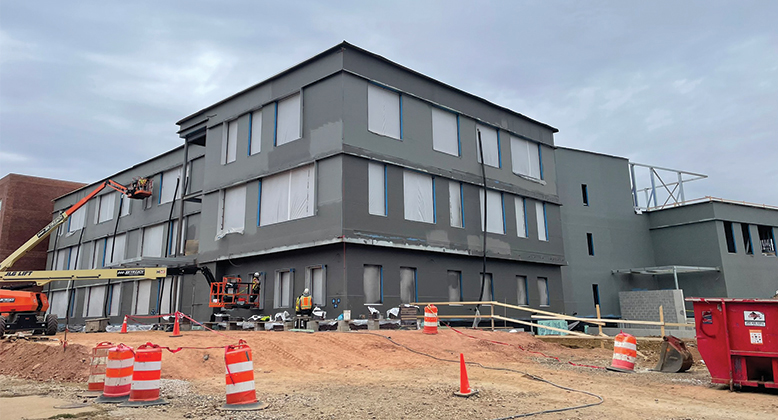
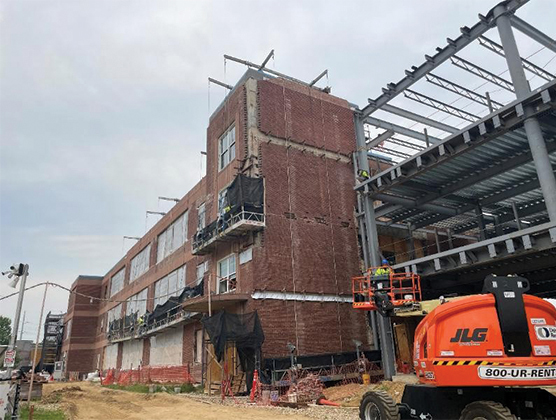

Thomas Elementary School, a DC Public School in Ward 7, combines a full design-build renovation of the historic 1940s wing with a brand-new elevated addition developed to meet local design flood elevation requirements. The modernization program improved accessibility throughout the school to meet Americans with Disabilities Act (ADA) requirements, while upgrading learning, instructional, and support technology to current standards and capacity. The design also incorporates LEED for Schools–Gold principles to enhance the school’s educational and operational functionality through dedicated spaces for simultaneous physical education and dining services, as well as discovery common spaces, resource rooms to support special projects, collaborative learning, and individualized instruction.
Challenges arose during construction with the subgrade soils supporting site retaining walls and other site elements, as the allowable bearing capacity was lower than initially anticipated based on the geotechnical borings. Close coordination with the design team, geotechnical engineer, and contractor was required to redesign the walls for a lower allowable bearing pressure and reconfigure the site wall geometry. Careful coordination with the contractor was also required during the installation of micropile foundations to develop revised pile cap designs when unexpected below-ground obstructions were encountered at planned pile locations.
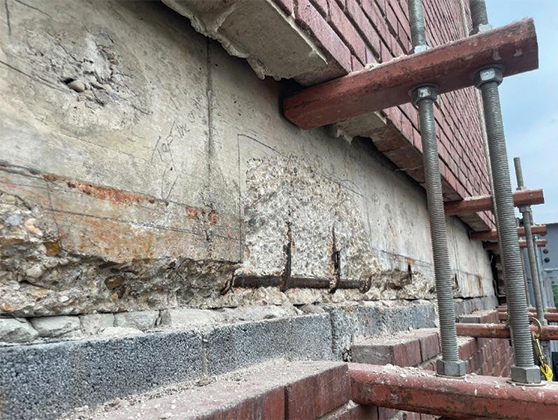
A comprehensive condition assessment was also provided for the 1940s wing’s historic brick masonry façade and cast-in-place concrete structure. An extensive façade and structural repair program was developed that included reconstruction of the existing roof parapets; brick masonry repairs and repointing; restoration of the existing steel lintels and shelf angles; localized structural repairs to address corrosion-related concrete deterioration; and repairs to isolated areas of the original exposed-aggregate precast concrete architectural elements.
Project Details
CLIENT
DC DGS, Quinn Evans,
Smoot Construction
Location
WASHINGTON, DC
Market
Square Footage
74,000
Year Completed
2026






Related Projects
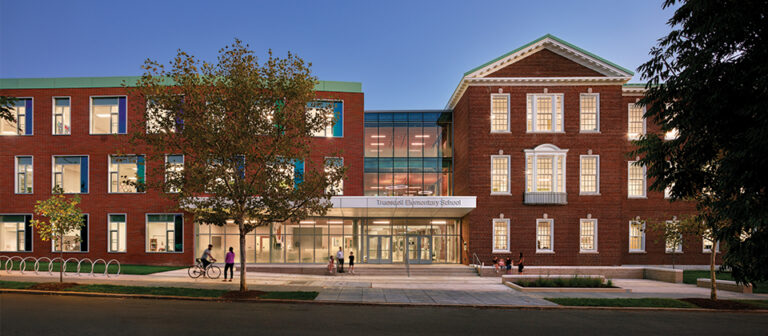
Truesdell Elementary School
WASHINGTON, DC

Carroll County Career & Technology Center
WESTMINSTER, MD

Philip’s Academy
PATERSON, NJ

Bard High School Early College
WASHINGTON, DC

Elizabeth Seton High School
BLADENSBURG, MD

The Field School
WASHINGTON, DC

Benjamin Banneker
High School
WASHINGTON, DC

Capitol Hill Montessori
at Logan
WASHINGTON, DC
Jefferson Middle School Academy
WASHINGTON, DC