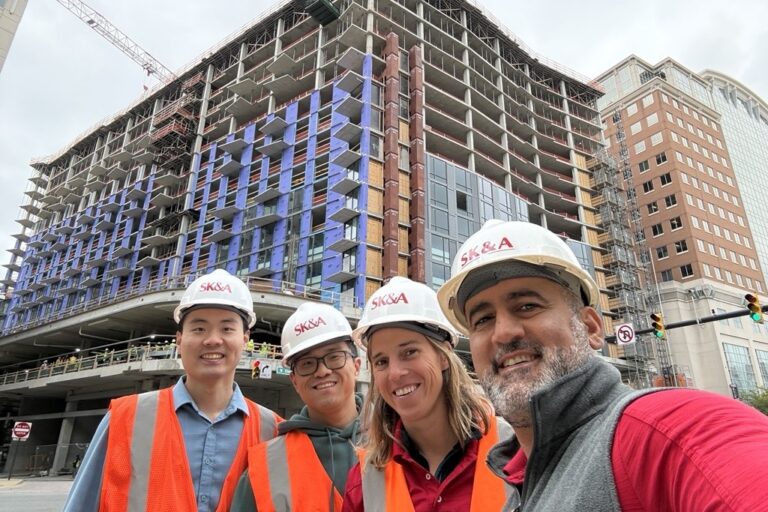
Authored by SK&A Principal Justin Long, PE, RBEC, BECxP. Follow Justin on Linked In.
The evacuation of Empire Towers shows why parking garage structural repairs require engineering oversight before construction begins.
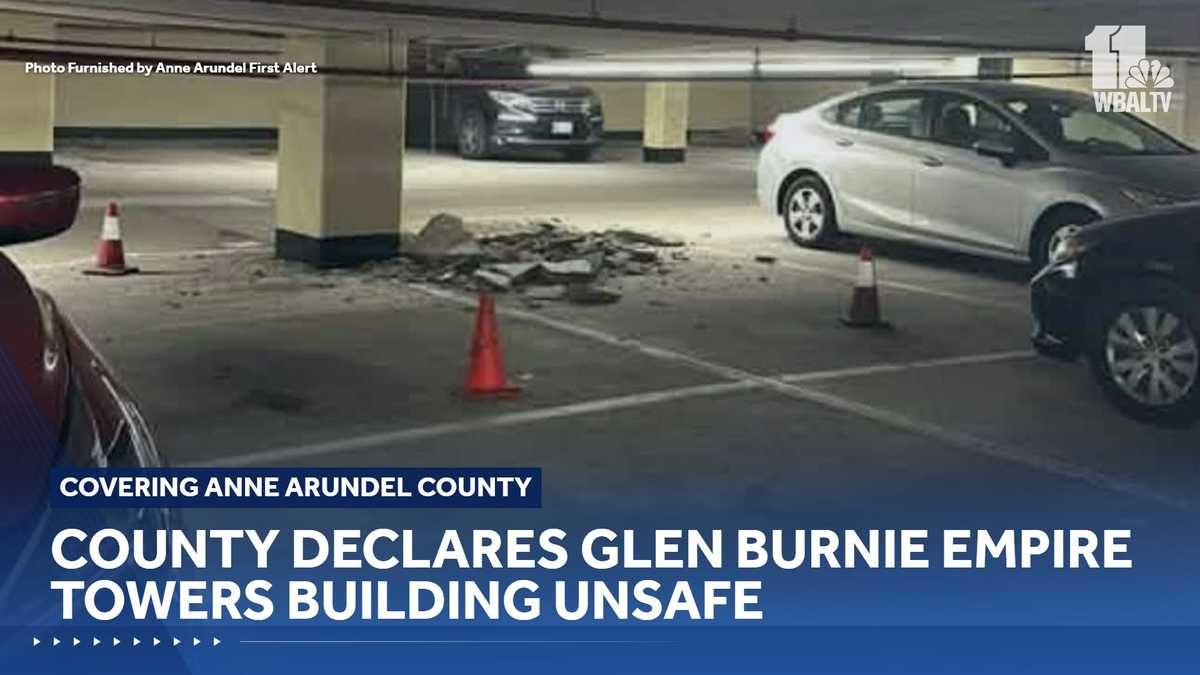
A 10-story office building in Glen Burnie, MD was evacuated and cordoned off with a 150-foot collapse perimeter. The trigger, per county officials: unpermitted construction work in the parking garage beneath it. Punching shear caused the elevated slab to fail along the slab-to-column interfaces, causing a partial collapse. Roughly 100 people were evacuated. Dozens of cars were trapped.
Here’s what stands out to me as a repair and restoration engineer:
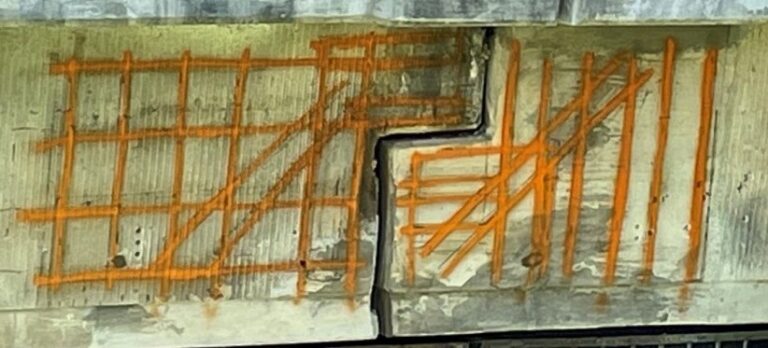
Parking garage repairs are not “cosmetic”. They are structural. Every slab, beam, and column in that garage is carrying the weight of the structure, cars, and usually the building above it – and any repair, modification, or “improvement” made without structural engineering oversight is a modification to the load path of the entire building.
The county’s remedy tells the story: before anything else happens, the owner must retain a licensed structural engineering firm to assess the damage and develop a remediation plan. No permit was ever pulled before this project began. That engagement should have come first – before a permit application, before a contractor mobilized, before anyone touched a chipping hammer.
The cost of doing it in that order is a fee. The cost of doing it in reverse is now measured in evacuated tenants, closed roads, and an unstable building.
This Hot Take was originally published by Justin Long, PE, RBEC, BECxP., on Linked In. View the original post and add your own comments.