VERVE Miami
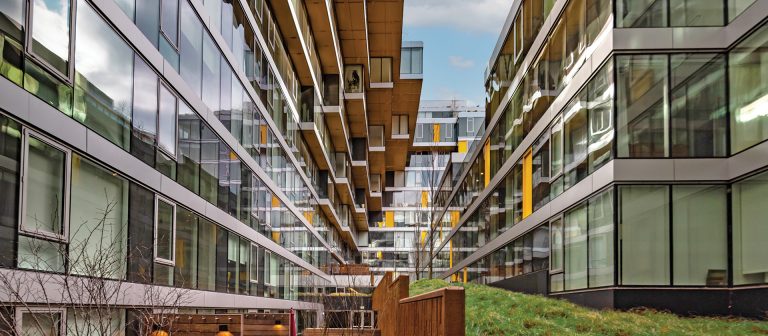
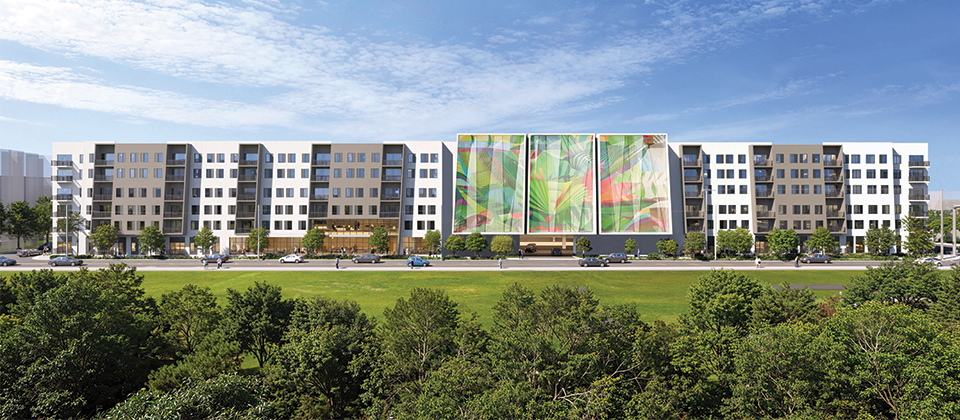
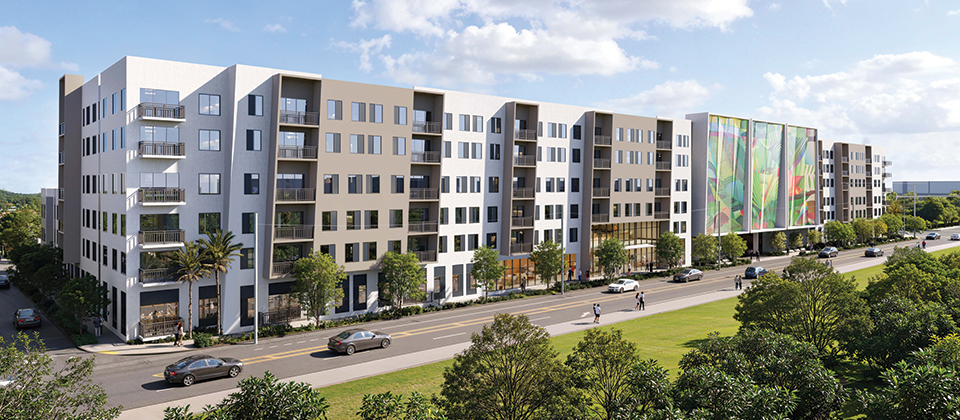
VERVE Miami is a new 325,000 sf student housing development located near the University of Miami. The seven-story complex comprises a linear building with four- and six-story components above a 470-space parking structure. It includes 263 units totaling 754 beds, with layouts ranging from studios to four-bedroom apartments. The project is designed as a modern, amenity-rich residential environment that supports both academic and social lifestyles. Amenities include a fourth-floor swimming pool, fitness center, game lawn, yoga studio, and a ground-floor coffee shop.
With an emphasis on unit efficiency, challenges included locating columns and lateral-resisting components, particularly because the building is situated within three miles of the ocean and required design for 175 mph wind speeds. Concrete walls were utilized to create the distinct, angled façade elements. The differences in elevation between the residential floors wrapping the garage and the parking levels presented an additional challenge in providing access between the structures.
Project Details
CLIENT
Subtext, Arquitectonica,
John Moriarty & Associates
Location
MIAMI, FL
Market
Services
Square Footage
325,000
Year Completed
2029
Featured Team



Related Projects
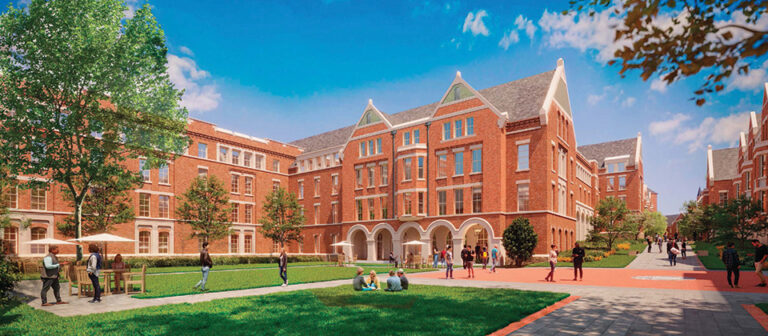
Fusion Building, Howard University Wonder Plaza
WASHINGTON, DC
Central Neighborhood at Vanderbilt University
NASHVILLE, TN
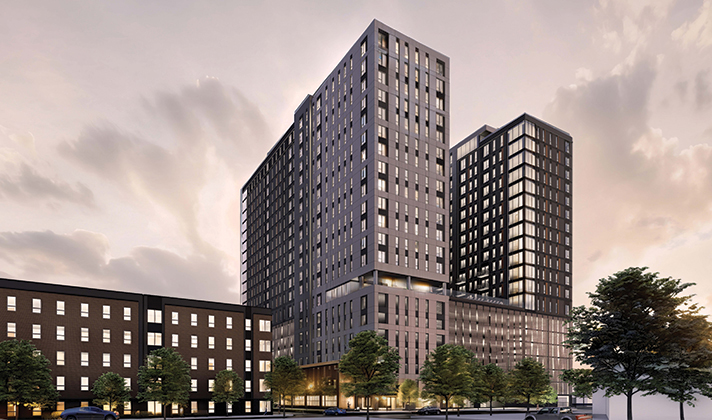
VERVE College Station
COLLEGE STATION, TX
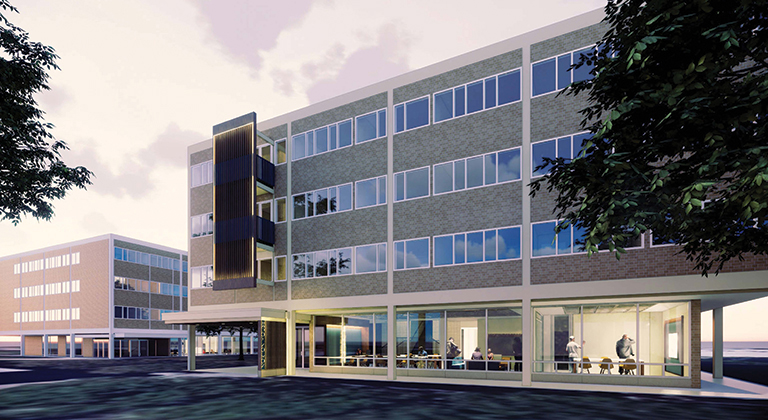
Mistletoe Community Renovation at Case Western Reserve University
CLEVELAND, OH

UVA Darden Graduate/Family Residences
CHARLOTTESVILLE, VA

VERVE Charlottesville
CHARLOTTESVILLE, VA
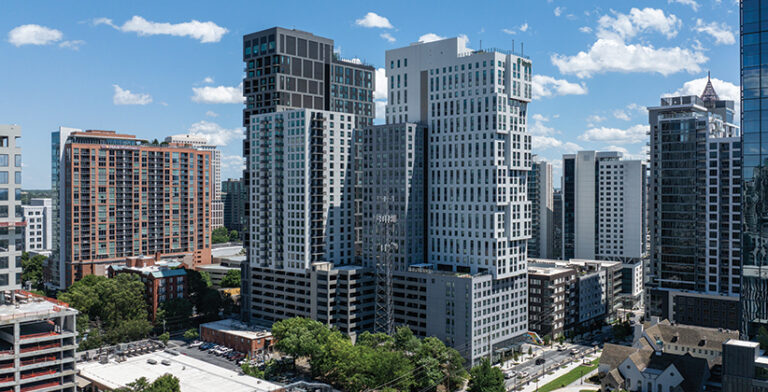
Kinetic and Momentum Midtown
ATLANTA, GA

The Standard at College Park
COLLEGE PARK, MD

Six11
ANN ARBOR, MI