Authored by SK&A Project Manager Ammar Motorwala, PE. Follow Ammar on Linked In.
Designing the final building is only half the engineering. Keeping it standing while you transform it is the other half.
Recent news about evacuations prompted by unstable structural conditions at a Midtown Manhattan high-rise undergoing a major office-to-residential conversion offers a timely reminder of a risk that many people outside the engineering and construction professions rarely consider.
While the cause of this incident is still under investigation, one thing is already clear: The highest structural risk on many repositioning projects isn’t necessarily the completed building—it can be the journey to get there.
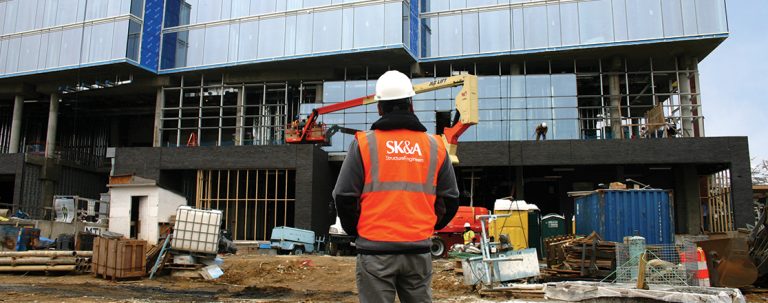
Existing-building renovations are fundamentally different from designing new construction. When converting office buildings to residential, repositioning commercial spaces, or performing major structural renovations, engineers are often working with:
- Decades-old construction documents that may no longer reflect field conditions.
- Hidden deterioration, undocumented modifications, and unknown reinforcement.
- Temporary conditions where demolition occurs before permanent strengthening is installed.
- Construction-stage loading that may exceed what the structure was originally intended to experience.
One concept that deserves more attention is the distinction between a building’s final structural system and its temporary structural system. During construction, the load path changes constantly. A slab that was once supported by a wall may suddenly span farther after demolition. A column scheduled for removal may temporarily carry additional eccentric loading. A floor may support demolition equipment, material stockpiles, or shoring loads that never existed in the original design. In many cases, these temporary conditions govern the engineering more than the final design itself. This is why successful repositioning projects require much more than verifying member capacities. They require a thorough understanding of:
- Existing load paths
- Construction sequencing
- Temporary shoring and bracing
- Progressive load transfer
- Field verification of actual conditions
- Continuous communication between the engineer, contractor, and owner
Fortunately, this recent incident appears to have resulted in a safe evacuation without reported injuries, which is exactly why recognizing structural distress early—and responding conservatively—is so important.
As adaptive reuse continues to accelerate across urban environments, structural engineers have an increasingly important responsibility: not just designing the finished building, but ensuring it remains stable throughout every stage of construction.
The temporary structure deserves just as much engineering attention as the permanent one.
This Hot Take was originally published by Ammar Motorwala, PE, on Linked In. View the original post and add your own comments.