Indigo at McLean Station
Phase A
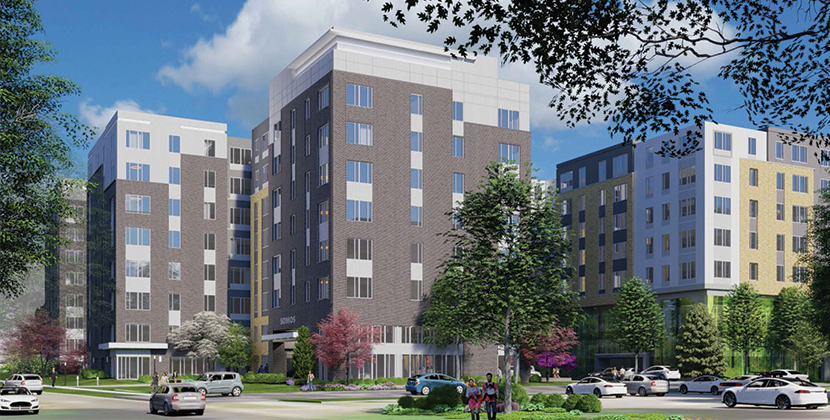
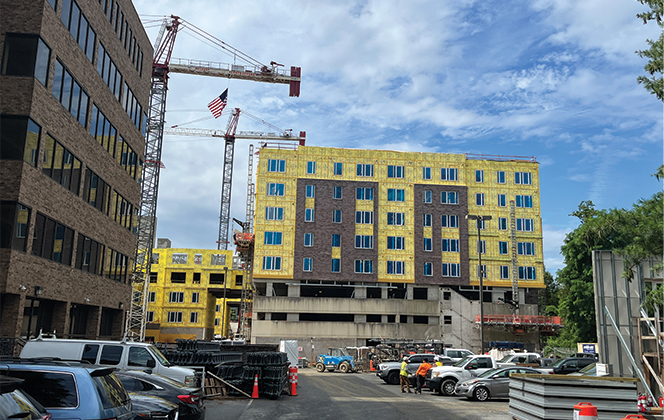
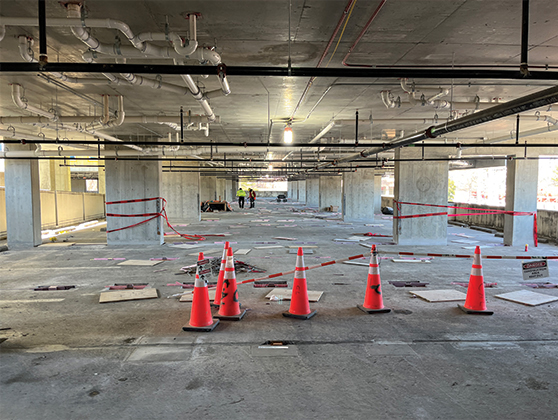
Indigo at McLean Station Phase A brings 231 new affordable, transit-accessible apartments to the Tysons Urban Center. The defining structural decision was to retain an existing three-story parking garage and construct a new five-story residential building above it.
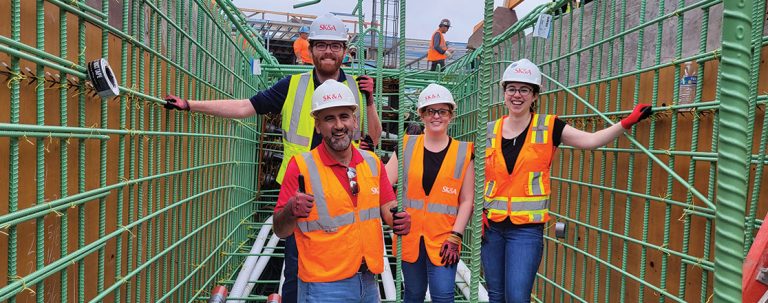
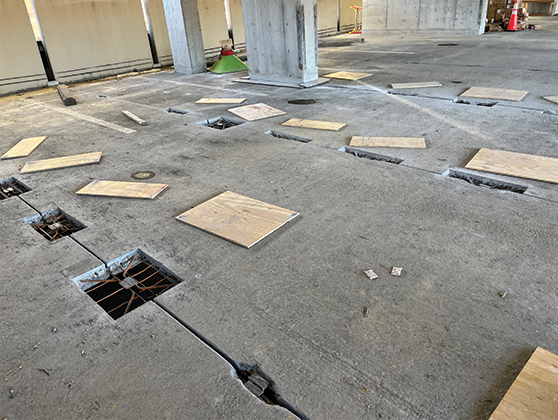
Building above the existing garage presented complex structural engineering and coordination challenges. The precast structure lacked the capacity to support the new building, and strengthening its members was impractical. The solution was to integrate a new, independent structural system within the garage footprint while maintaining physical separation between the structures. New, three-story-high, unbraced cast-in-place concrete columns and shear walls were threaded through openings in the existing structure. Their locations were carefully coordinated to preserve drive aisles and maximize parking spaces.
Above the garage, a 16-inch concrete transfer podium slab supports five residential levels framed with prefabricated light-gauge steel bearing walls and Hambro composite floor joists. The podium allows apartment layouts to remain independent of the garage’s parking geometry, while the lightweight residential framing reduces structural weight and accelerates construction.
Project Details
CLIENT
SCG Development, DCS Design,
Davis Construction
Location
MCLEAN, VA
Market
Services
Square Footage
600,000
Year Completed
2026



Related Projects
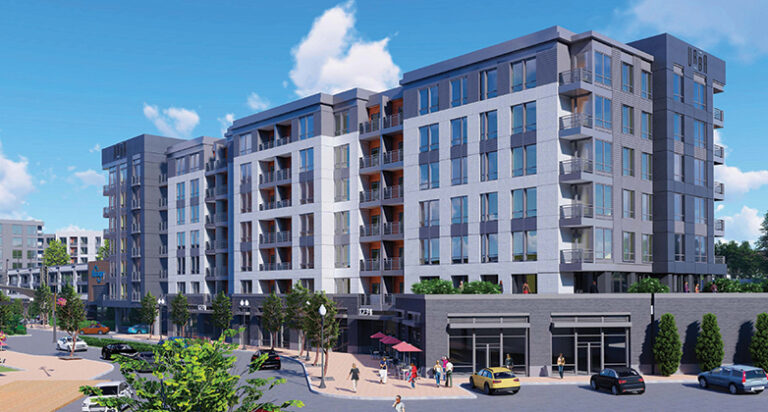
Richland Mall Redevelopment
COLUMBIA, SC
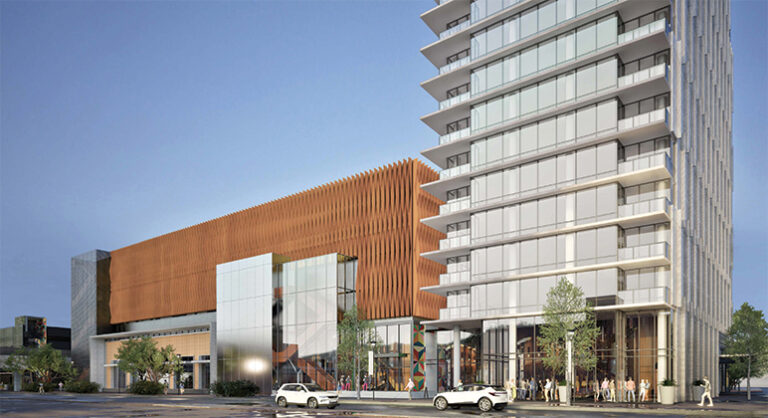
Pearl Square
JACKSONVILLE, FL
Tyson Point Phase I
TAMPA, FL
Brooklyn & Church
CHARLOTTE, NC
Iris O4W Apartments – Roof Moisture Survey
ATLANTA, GA
The Residences Tidelock
ALEXANDRIA, VA
Columbia Plaza Garage Repairs
WASHINGTON, DC
The Annex on 12th
WASHINGTON, DC
The Accolade
WASHINGTON, DC