The Accolade
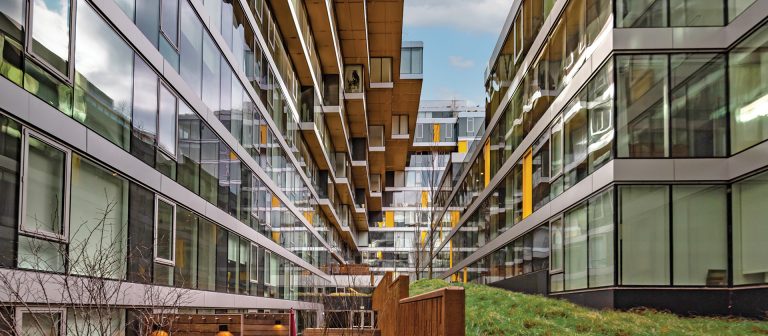
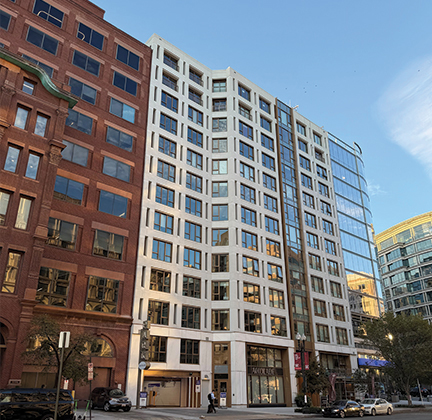
The Accolade is the adaptive reuse of 1425 New York Avenue, NW, a former 13-story office building with a penthouse level and four below-grade garage levels that was converted into 243 apartments and completed in 2025. The third floor and above were added in the early 1990s as part of a vertical expansion. Typical floors consist of one-way, 5-inch-thick post-tensioned (PT) slabs spanning between PT concrete beams.
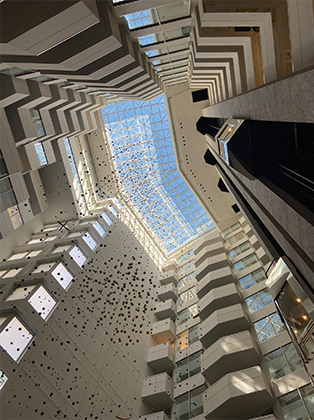
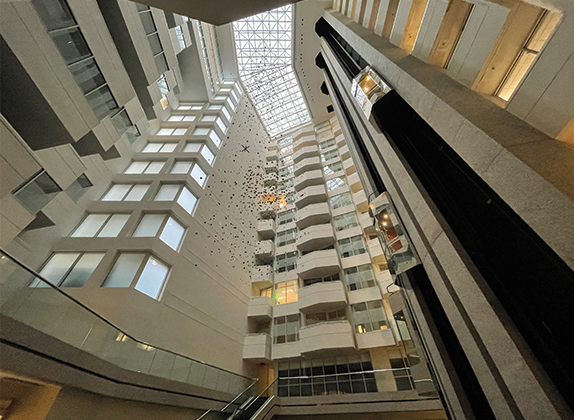
Material testing, field verification, and ground-penetrating radar (GPR) tendon mapping informed the design. To meet residential daylighting requirements, the atrium was enlarged through partial demolition of the PT structure, with tendons re-anchored and restressed at each new slab edge. The atrium’s north edge was extended with a new slab cantilevered from a PT beam. Where roof girders were partially demolished at the elevator machine room, new columns extending from Level 3 to the upper levels support the remaining girders.
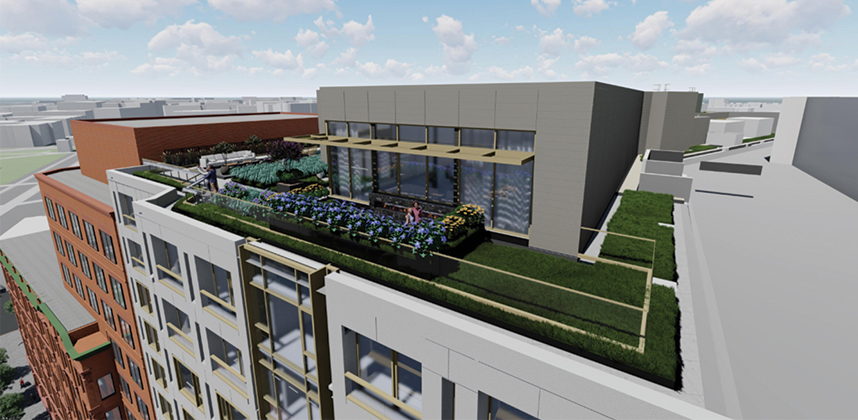
The penthouse (PH) was rebuilt in steel on a new footprint, incorporating screen walls, dunnage, and canopies. Steel beams at the Level 13 soffit transfer loads from PH posts to existing columns or girders. The roof includes a green roof and occupiable amenity space. Other work included a Level 2 canopy, prefabricated balconies, façade support modifications, slab infills, new shafts, and slab cores.
Project Details
CLIENT
Foulger Pratt, WDG Architecture,
Clark Construction
Location
WASHINGTON, DC
Square Footage
280,000
Year Completed
2025





Related Projects
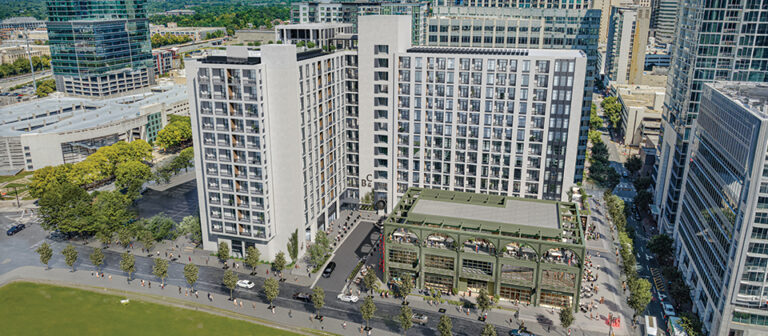
Brooklyn & Church
CHARLOTTE, NC
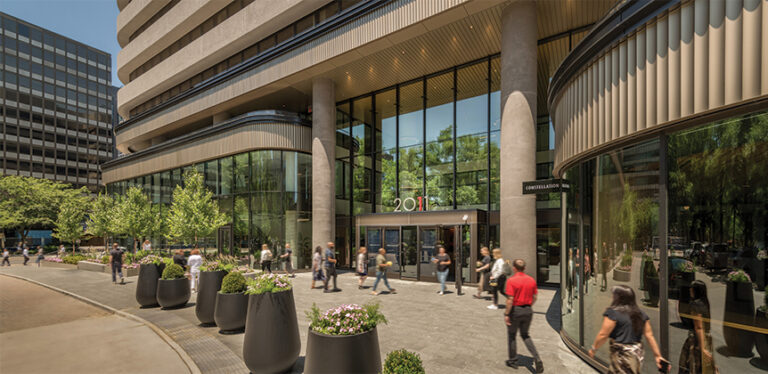
2011 Crystal Drive Repositioning
ARLINGTON, VA
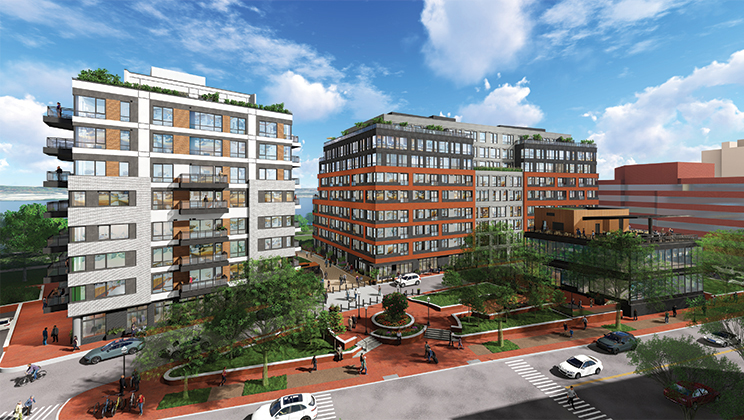
The Residences Tidelock
ALEXANDRIA, VA
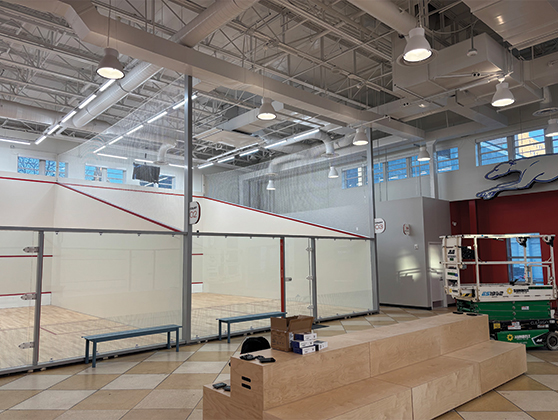
SquashWise Center
BALTIMORE, MD
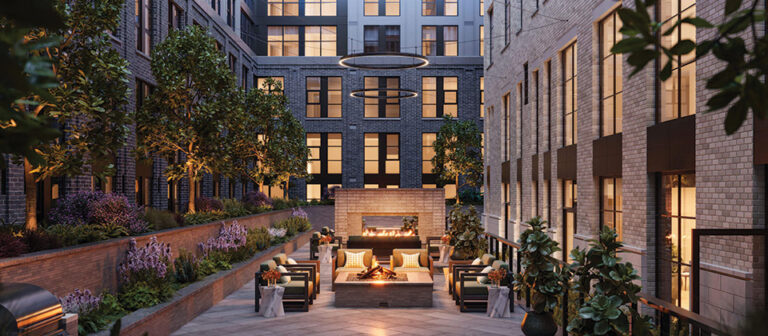
The Annex on 12th
WASHINGTON, DC
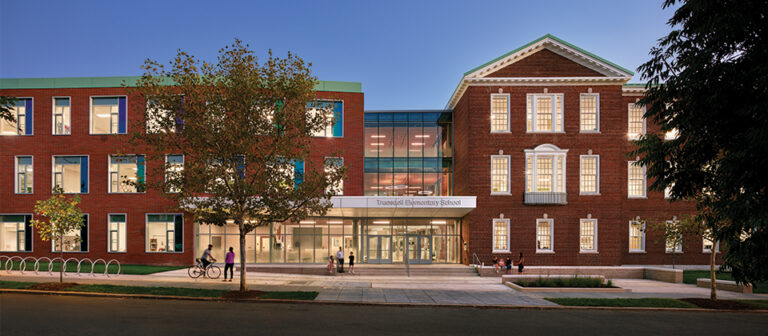
Truesdell Elementary School
WASHINGTON, DC
Atlantic Council Repositioning
WASHINGTON, DC
Carroll County Career & Technology Center
WESTMINSTER, MD
20 Mass
WASHINGTON, DC