Authored by SK&A Principal Justin Long, PE, RBEC, BECxP. Follow Justin on Linked In.
The Foundation of Modern High-Performance Enclosures
In our recent Enclosure Insights posts, we explored how bulk water infiltration, humidity-driven moisture, and material moisture behavior influence enclosure durability and performance. A common thread connects all three – air movement.
Air transport is often conflated with vapor diffusion, but this distinct transport mechanism is the primary mechanism for moving moisture into and through building enclosure assemblies. As buildings have become more energy-efficient and more highly insulated, they have also become more sensitive to uncontrolled air leakage. This shift has elevated air control – and specifically airtightness – to a central role in enclosure design, directly influencing not only moisture management, but also energy performance, indoor air quality, and occupant comfort.
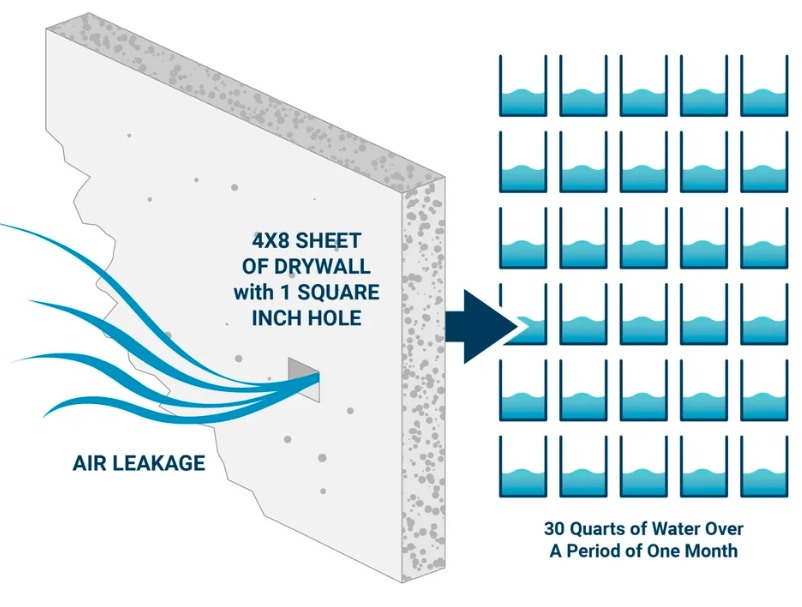
Graphical Representation of How Much Moisture is Delivered by Air Leakage Transport
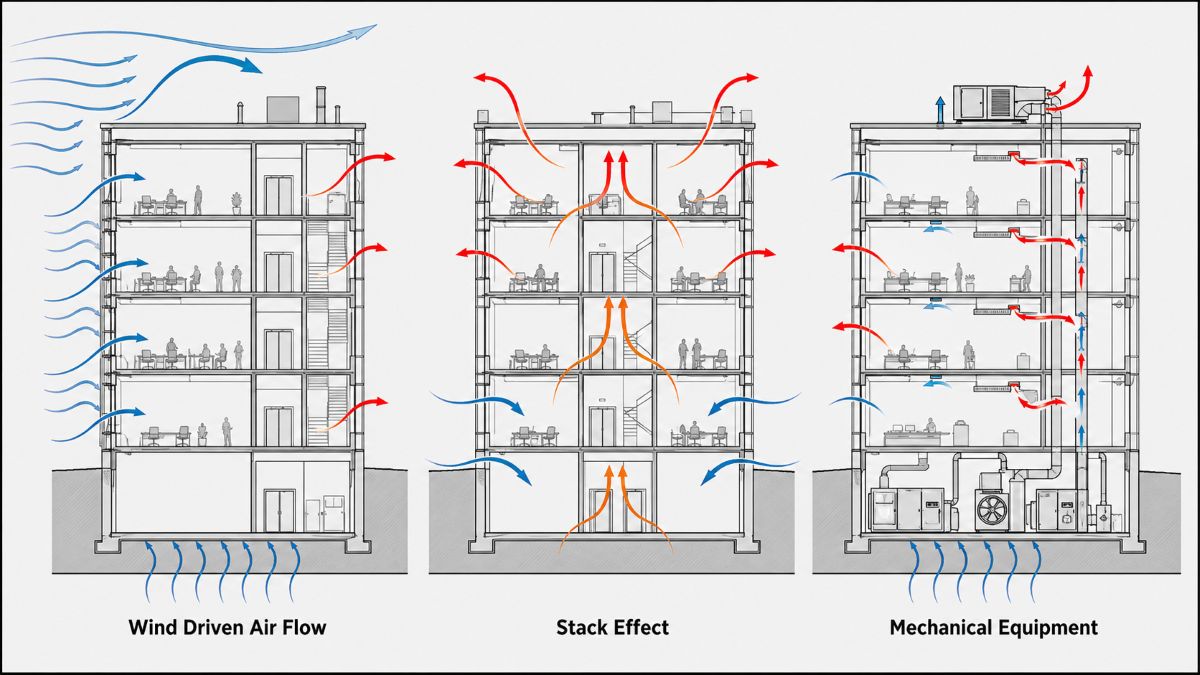
Air Leakage Driving Forces
In order for air leakage to occur, two things are required: a hole/gap and a driving force. The common driving forces of air leakage are:
- Wind
- Stack effect
- HVAC equipment
Wind is usually considered the primary driving force behind air leakage, but in most locations, it is intermittent and relatively minor.
When the wind blows against a building, it creates a high-pressure zone on the windward side. Outdoor air from the windward side infiltrates into the building, while air exits (exfiltrates) on the leeward side. Wind creates areas of differential pressure, which cause both infiltration and exfiltration. The degree to which wind contributes to air leakage depends on its velocity and duration.
The temperature difference between inside and outside causes warm air inside the home to rise, creating a driving force known as the stack effect. In the winter, cold air is drawn in at the bottom of the structure to replace the warm air that escapes near the top. In tall buildings, the stack effect can be a major contributor to air leakage, moisture, and air quality problems. In the summer, the opposite can occur.
Poorly designed and installed HVAC systems can also create strong pressure imbalances inside a building whenever the heating and cooling systems operate.
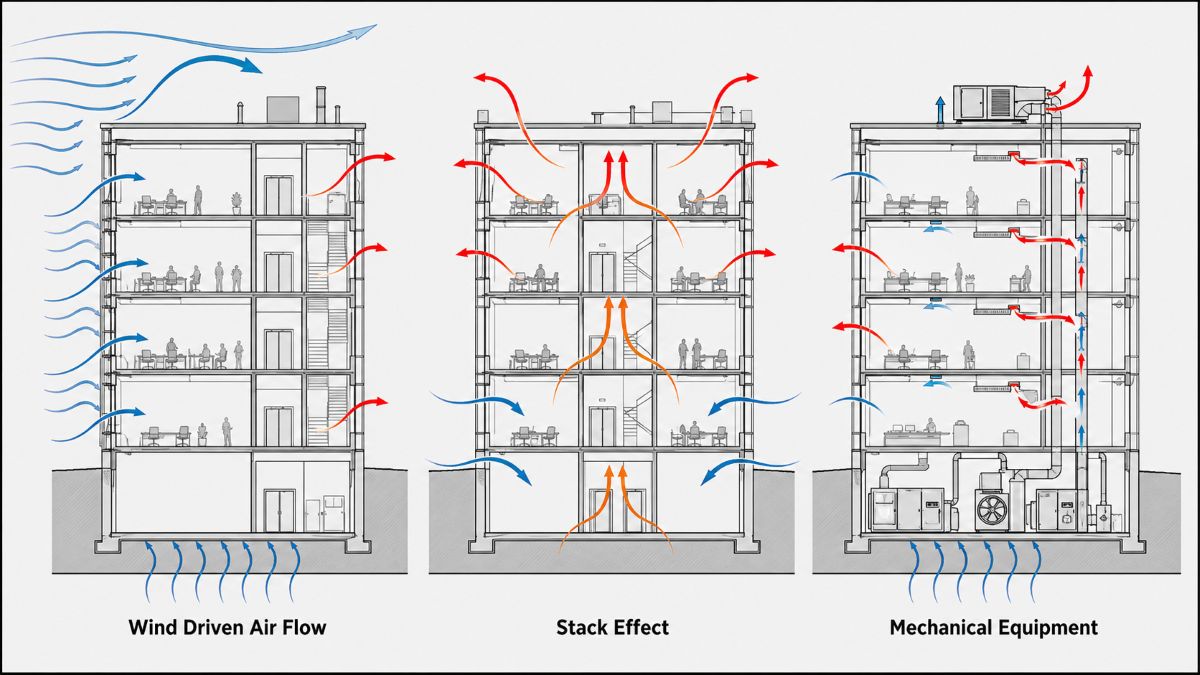
View of Air Leakage Driving Forces on a Typical Commercial Office Building
Why Air Control Matters
Uncontrolled air movement introduces both moisture and energy variability into a building system. When air leaks through the enclosure, it carries its full moisture content into cavities, where it can condense on cold surfaces and remain trapped. This process is often the root cause of concealed moisture accumulation and long-term deterioration.
At the same time, air leakage undermines thermal performance, disrupts HVAC operation, and increases the energy demand for the building. A study by the Fraunhofer Institute for Building Physics showed that air leakage can reduce the effectiveness of building insulation by a factor of 4.8. In other words, a building with uncontrolled air leakage requires 4.8x more energy to heat and cool the building. Buildings that are not properly sealed also experience inconsistent pressurization and difficulty maintaining interior comfort conditions. In practice, inadequate air control can lead to:
- Condensation & moisture accumulation within wall & roof assemblies
- Mold growth & corrosion
- Reduced effectiveness of insulation
- Increased heating & cooling loads
- Poor indoor air quality & occupant discomfort
As a result, air control is not an isolated consideration – it is a critical enabler of all other enclosure control layers.
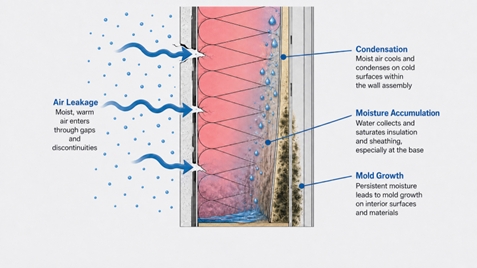
Schematic of Wall Assembly Showing How Uncontrolled Air Leakage Can Lead to Condensation, Moisture Accumulation & Mold Growth
What Is an Air Barrier?
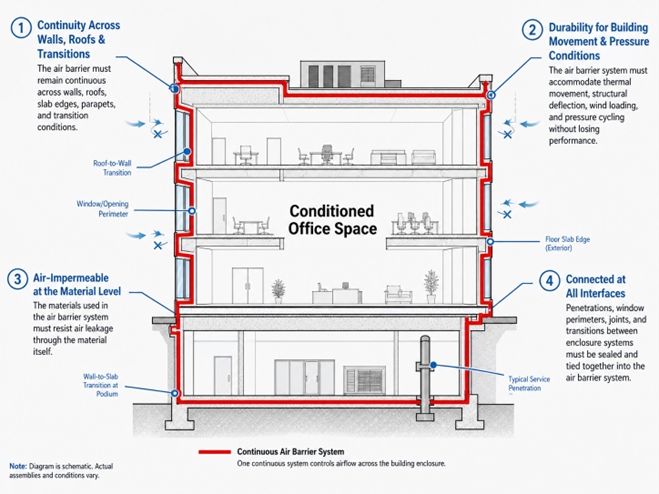
An air barrier is best understood not as a single product, but as a continuous system designed to control airflow across the building enclosure. Its purpose is to separate interior and exterior air environments and prevent uncontrolled infiltration and exfiltration.
For an air barrier system to function, it must be:
- Continuous across walls, roofs, foundations, and transitions
- Durable under anticipated building movement & pressure conditions
- Air-impermeable at the material level
- Connected at all interfaces, including penetrations and system transitions
Even when high-performance materials are specified, the system can fail if continuity is not maintained. In most cases, air leakage occurs not through the field of materials, but at joints, seams, and transitions, where coordination between trades is critical.
Materials That Constitute an Air Barrier
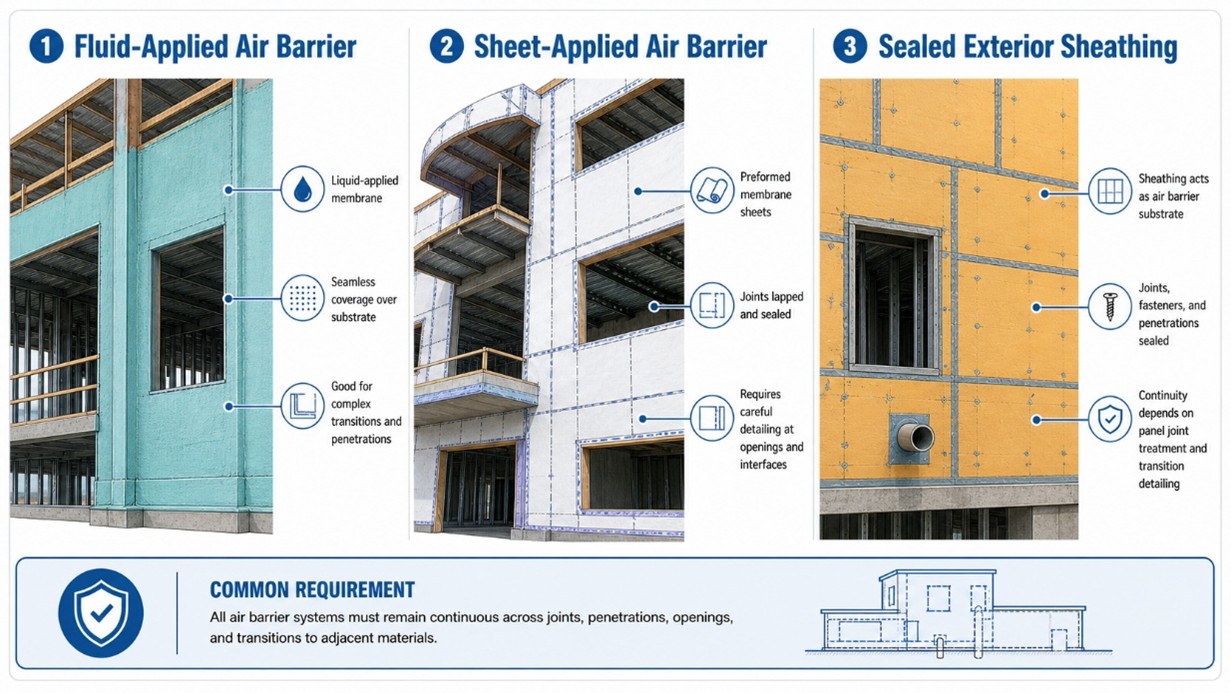
A wide range of materials can be used to form an air barrier system, provided they are properly detailed and connected. These often include fluid-applied membranes, self-adhered sheets, sealed exterior sheathing, rigid insulation boards, roofing membranes, and structural materials such as concrete or masonry.
Overview of Various Air Barrier Materials
However, performance is not dictated by the individual material alone. The effectiveness of the system depends on how these materials are integrated into a continuous plane of airtightness. This requires careful attention to transitions, including:
- Wall-to-roof interfaces
- Fenestration perimeters
- Foundation & below-grade connections
- Mechanical & structural penetrations
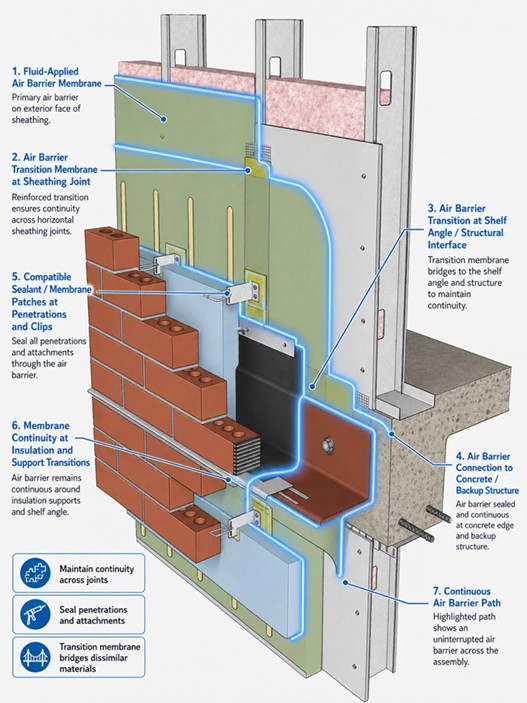
In many cases, sealants and transition membranes become the most critical components in maintaining continuity of the air barrier system.
Alignment with Thermal Control Layers
Alignment with Thermal Control Layers
Air barriers are typically installed in alignment with the thermal control layer, most often at the plane of continuous insulation. This alignment is a deliberate strategy that enhances overall enclosure performance.
By placing the air barrier within a more thermally stable zone, the system is less exposed to extreme temperature gradients that can drive condensation. It also ensures that air leakage pathways do not bypass insulation, which would otherwise reduce its effectiveness.
When the air barrier and thermal layers are misaligned, warm, moisture-laden air can move past the insulation layer and condense on colder surfaces within the assembly. This condition significantly increases the risk of hidden moisture accumulation and long-term damage.
Why a Distinct Air Barrier Matters
Although some materials can serve multiple functions – such as acting as an air barrier, vapor retarder, and water-resistive barrier – it is important to treat air control as a distinct and intentional design objective. Without a clearly defined & labeled air barrier system:
- Moisture control strategies become unreliable
- Vapor diffusion control may not function as intended
- Thermal performance is compromised
- Inspection of the air barrier becomes difficult
- HVAC systems are forced to compensate for uncontrolled air leakage
In essence, the air barrier is the layer that stabilizes the enclosure environment, allowing the other control layers to perform predictably.
Code Requirements for Air Barriers
Modern codes, including the International Energy Conservation Code (IECC), have formalized the requirement for continuous air barrier systems. These codes recognize that airtightness is essential for both energy efficiency and durability. Typical requirements include:
- Continuous air barrier design across the entire enclosure
- Defined air leakage limits for materials & assemblies
- Verification of performance through inspection or testing
The shift toward measurable performance reflects the industry’s recognition that detailing alone is not sufficient – performance must be verified.
Testing & Verification of Air Barrier Performance
Because air barrier performance depends heavily on construction quality, testing is a critical component of enclosure commissioning.
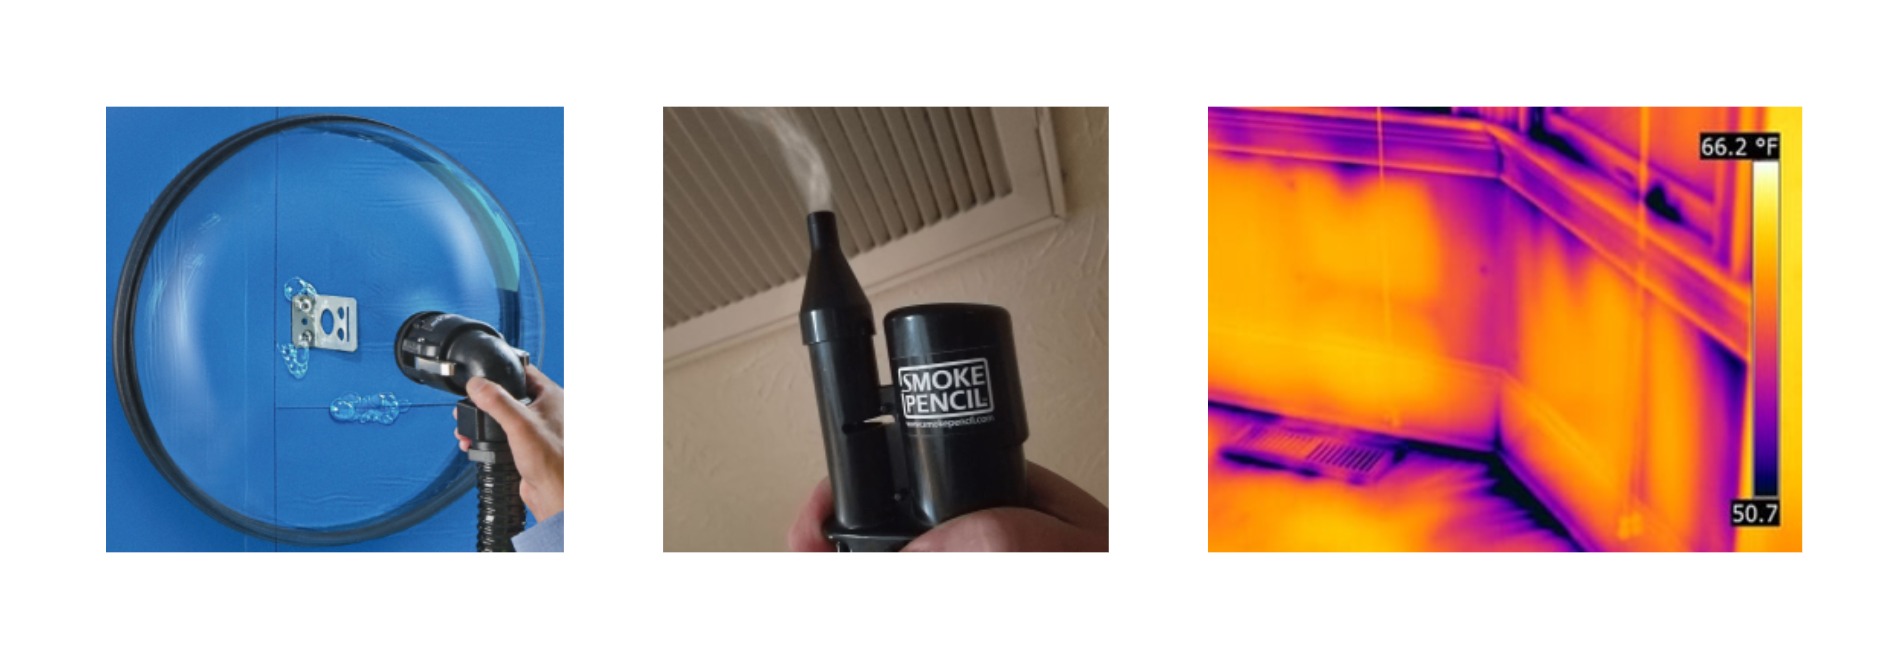
Localized testing methods, such as ASTM E1186, are used to identify leakage pathways using smoke, infrared thermography, or pressure differentials. These techniques allow teams to visually locate discontinuities and correct deficiencies before they become systemic issues.
View of ASTM E1186 Tools for Identifying Localized Air Leakage – Left to Right: Localized Air Pressure Differential, Smoke Pencil, & Infrared Thermography
Similarly, ASTM E783 is used to quantify air leakage at fenestration systems, which are often among the most vulnerable components of the enclosure.
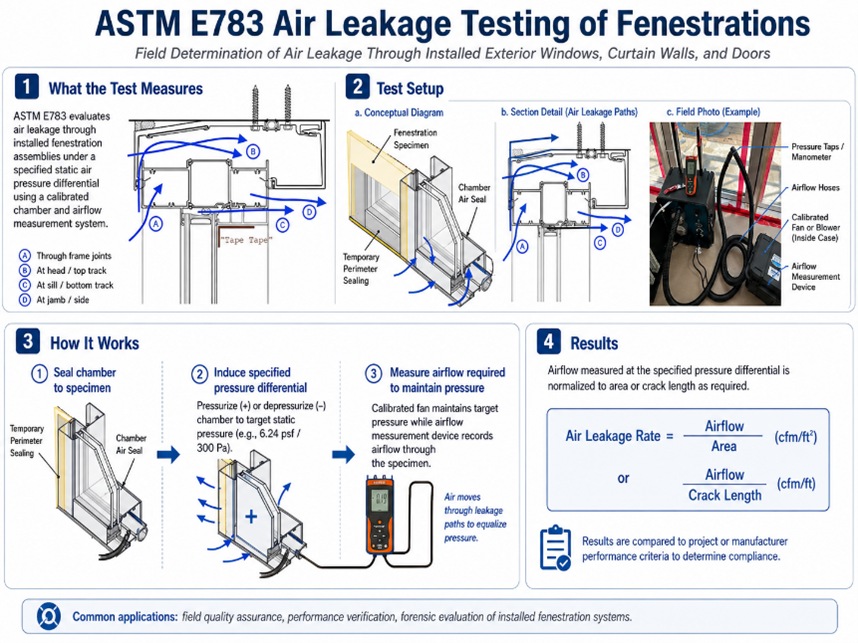
Overview of ASTM E783 Air Leakage Testing of Fenestrations
At the building scale, ASTM E779 provides a comprehensive measure of overall airtightness. By pressurizing or depressurizing the building and measuring airflow, this test establishes a quantitative benchmark for enclosure performance. During testing, tools such as smoke tracers and thermography are often used to identify leakage locations and correlate them with measured results.
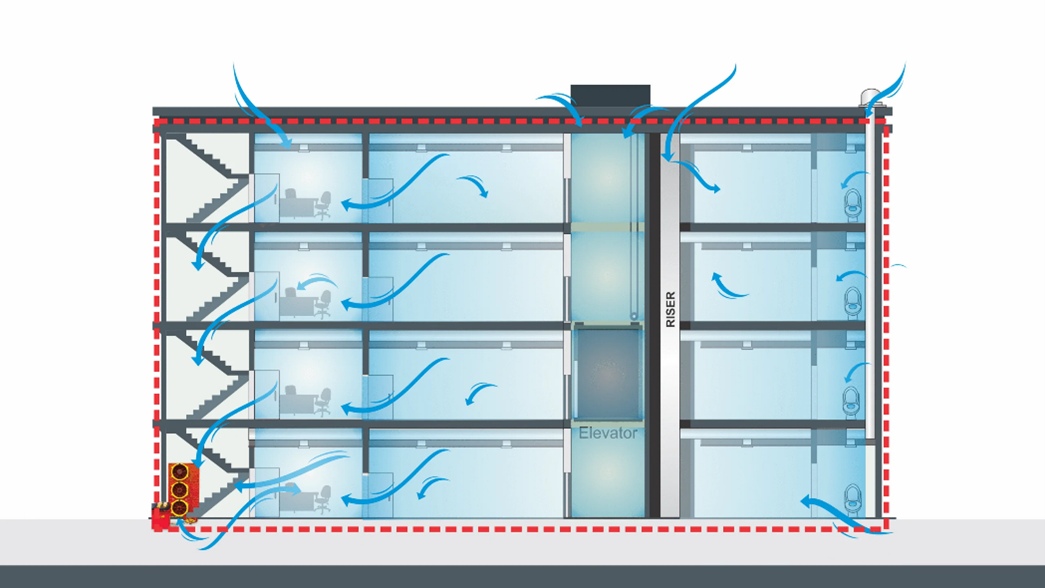
View of Whole Building Air Leak Testing
Connecting Back to Moisture Control
Air control serves as the critical link between all moisture-related mechanisms discussed in prior posts. By limiting the movement of moisture-laden air, an effective air barrier:
- Reduces the risk of interstitial condensation
- Supports intended drying mechanisms
- Allows vapor control strategies to function properly
- Enhances overall enclosure durability
Without proper air control, even well-designed assemblies can experience moisture-related failures due to unintended air movement.
What’s Next in Enclosure Insights
In the next installment of Enclosure Insights, we will discuss enthalpy recovery ventilation, the balance between the building enclosure and HVAC systems, and how the benefits of airtightness can be offset by poor ventilation, uncontrolled humidity, and pressure imbalances.
SK&A’s Building Enclosure Consulting + Waterproofing team brings decades of experience and specialized technical expertise to aid in the design and construction of new buildings, as well as the evaluation and maintenance of existing buildings. Learn more.