Kelley Drye & Warren LLP
Monumental Stair
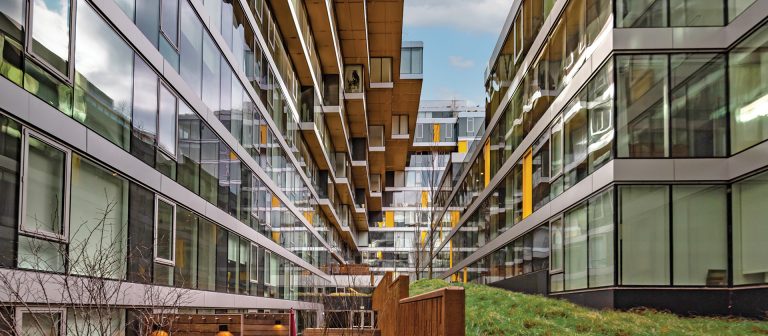
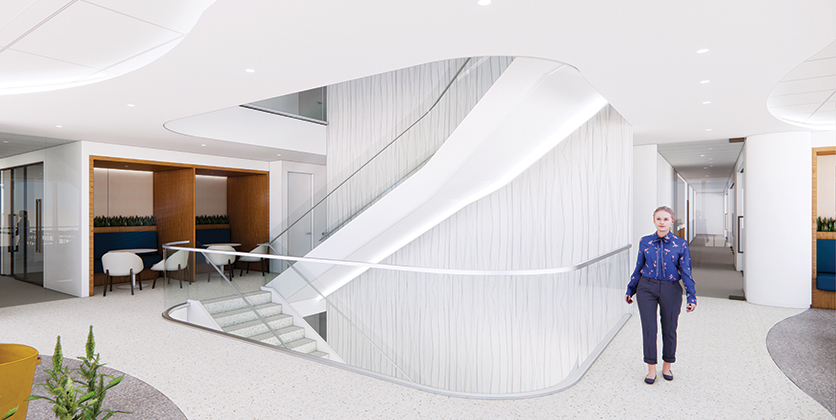
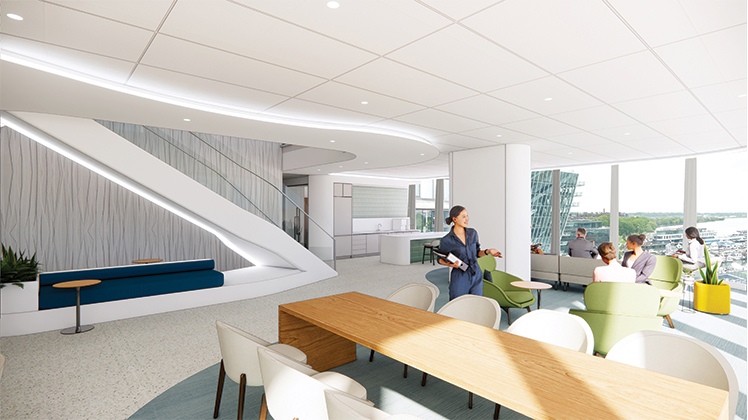
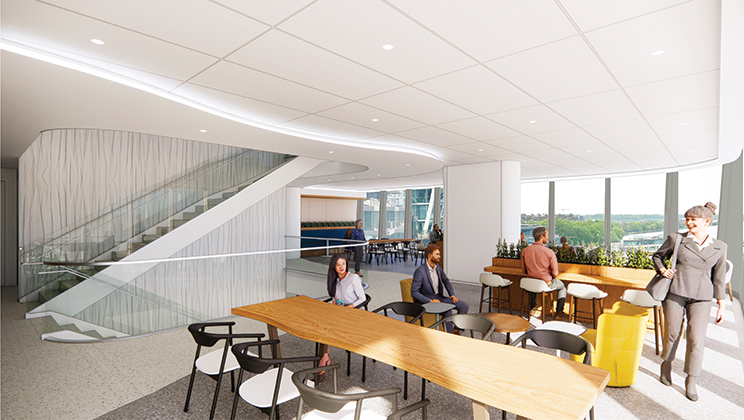
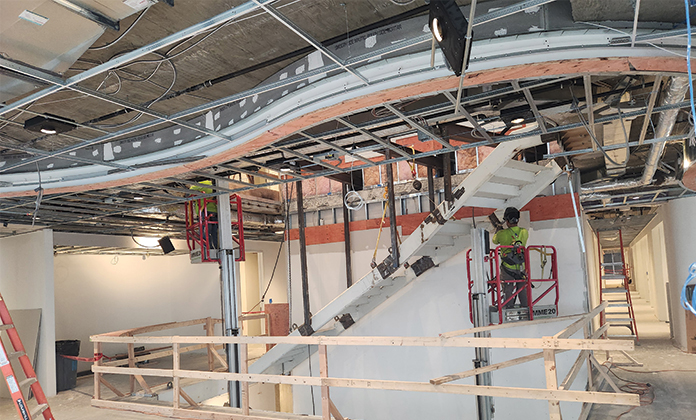
Kelley Drye & Warren LLP’s new Washington, DC, office is a 65,308 sf, three-floor interior fit-out located at 670 Maine Avenue, overlooking the Southwest Waterfront. At its heart is a monumental stair connecting Levels 5 through 7 via a three-story opening. The opening’s location was driven by architectural layout rather than structural efficiency. It disrupted primary post-tensioning tendons and removed the backspan of a 15-foot slab-edge cantilever above an intricate façade with deflection limits far tighter than those required by code.
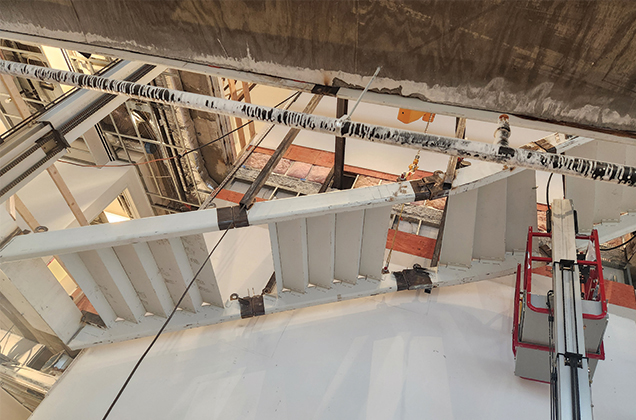
The opening was refined to preserve as many primary tendons as possible, followed by a sequenced process of shoring, tendon lock-off, cutting, and re-tensioning. Continuous slab-edge monitoring kept deflections within the façade’s limits throughout the process. The stair’s kinked stringers use shallow, heavy-wall HSS members designed to resist torsion, while bent-plate treads provide stiffness, allowing the stair to function as a self-supporting structure. Reworking the existing structure rather than adding new framing, along with using recycled-content steel and CarbonCure concrete, also advanced the project’s sustainability goals.
Project Details
CLIENT
Hoffman & Associates,
Madison Marquette, Perkins&Will,
HITT Contracting
Location
WASHINGTON, DC
Market
Services
Square Footage
65,308
Year Completed
2025



Related Projects
The Corporate Office Centre at Tysons II
TYSONS CORNER, VA
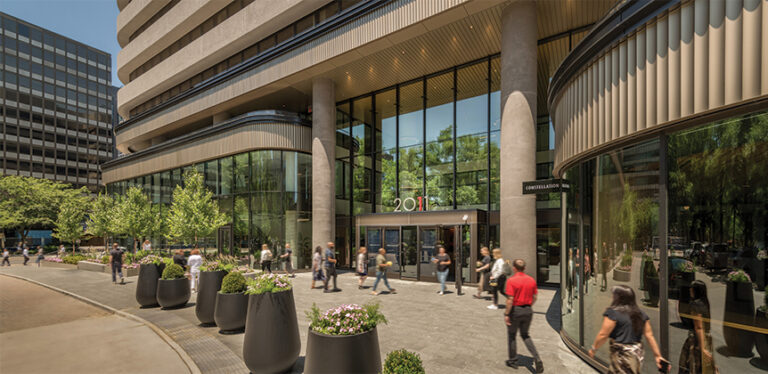
2011 Crystal Drive Repositioning
ARLINGTON, VA
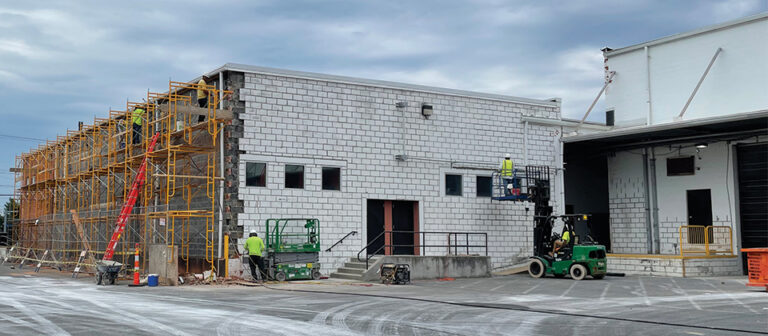
2839 Dorr Ave. Façade Repairs
FAIRFAX, VA
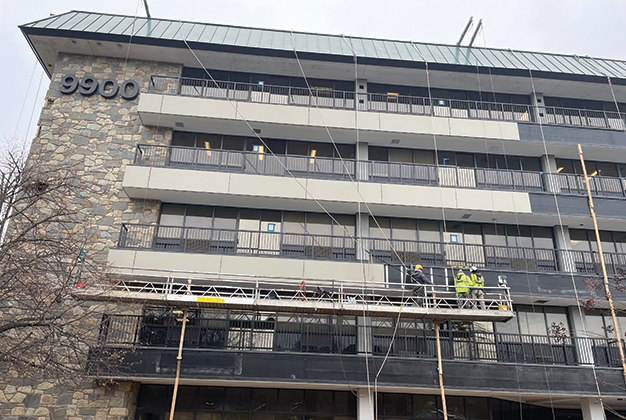
9900 Main Street Balcony and Railing Repairs
FAIRFAX, VA
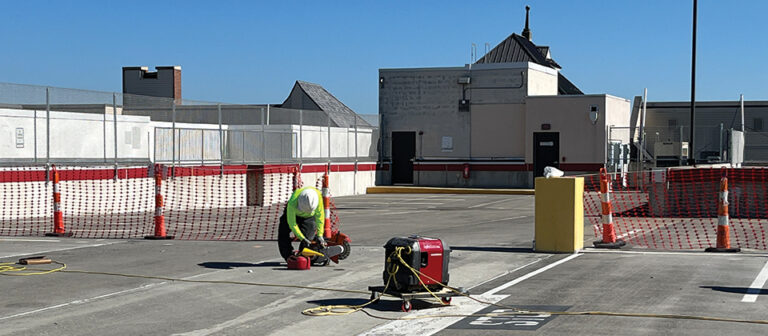
Brambleton Town Center Garage Repairs
BRAMBLETON, VA
Whole Foods Market Tenleytown Garage Repairs
WASHINGTON, DC
Atlantic Council Repositioning
WASHINGTON, DC
20 Mass
WASHINGTON, DC
2100 Penn
WASHINGTON, DC