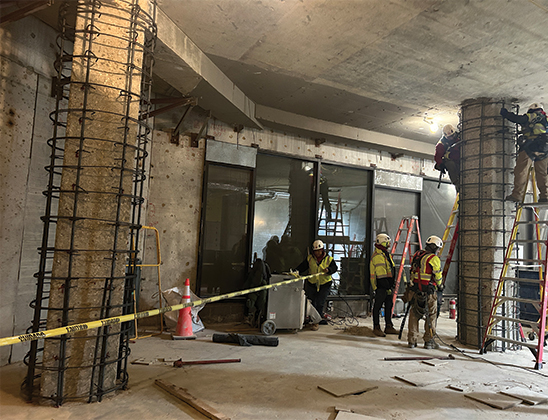
2011 Crystal Drive Repositioning
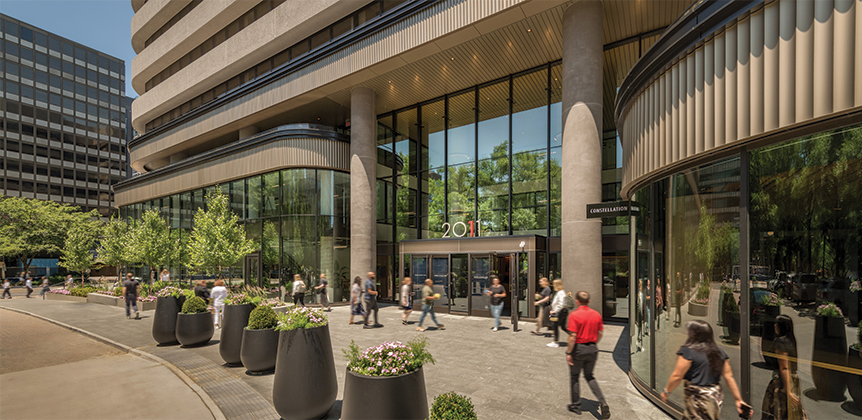
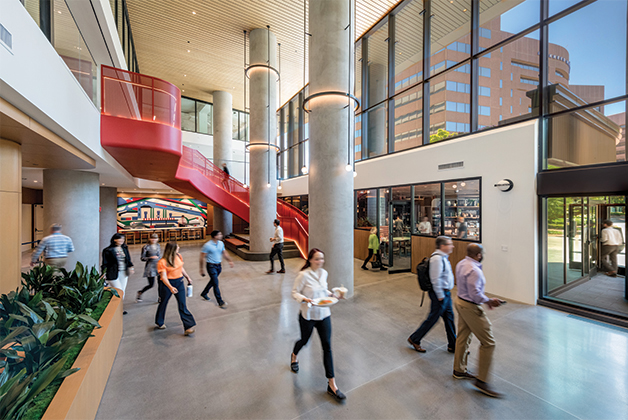
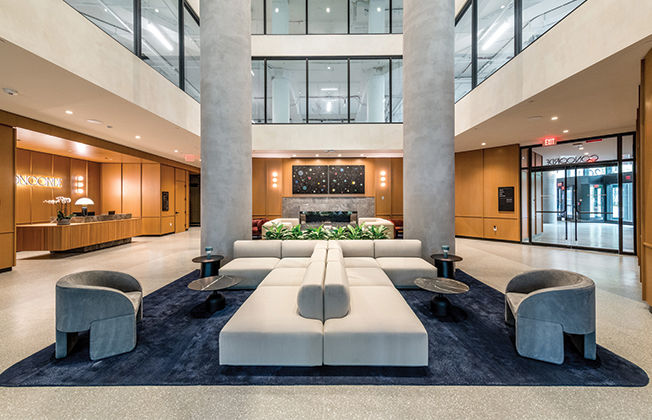
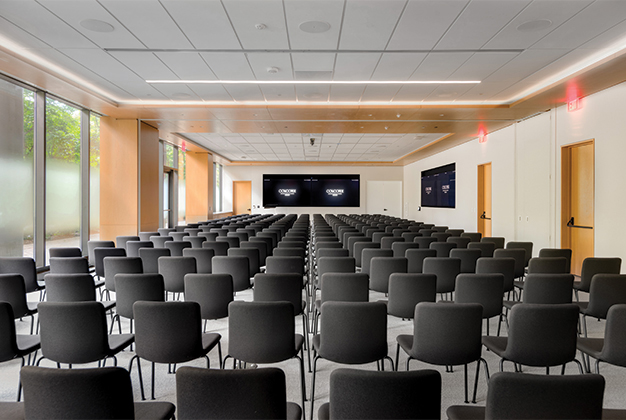

Located in the South District of National Landing, this eleven-story office building occupies a prominent transit-oriented site. In response to changing workplace trends, approximately 100,000 square feet across the first three floors was repositioned into a hospitality-driven workplace destination with shared dining, collaboration, and event spaces. The redevelopment introduced a reimagined lobby, food and beverage offerings, outdoor terraces, connected amenities, and an event venue anchored by a 300-seat presentation hall.
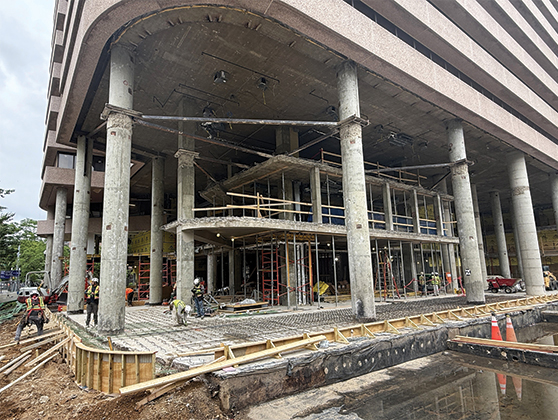

Bringing that vision to life required far more than a typical renovation. To create the column-free event venue, three existing reinforced concrete columns were removed, transferring approximately 1,000 kips of gravity load per column through exposed one-story structural steel transfer trusses. The structural scope also included new micropile foundation for new columns extending through three parking levels, replacement of hanger columns, reinforced concrete column jacketing, extensive slab reconstruction, monumental stairs, new terraces, and an innovative floating slab spanning an existing expansion joint.

The greatest challenge was not designing the permanent structure; it was safely transforming the building while it remained occupied. Construction sequencing, temporary shoring, controlled jacking, staged load transfer, and real-time movement monitoring were engineered as integral parts of the structural solution.
The project demonstrates how thoughtful structural engineering can unlock the full potential of adaptive reuse. Through creative structural solutions, rigorous engineering verification, and close collaboration among the owner, design team, contractor, specialty consultants, and structural engineer, the project transformed an aging office building into a vibrant workplace destination while providing a model for managing risk.
Project Details
CLIENT
JBG SMITH Properties, DCS Design, Davis Construction
Location
ARLINGTON, VA
Services
Square Footage
445,000
Year Completed
2026



Related Projects
The Corporate Office Centre at Tysons II
TYSONS CORNER, VA
2939 Dorr Ave. Façade Repairs
FAIRFAX, VA
9900 Main Street Balcony and Railing Repairs
FAIRFAX, VA
Brambleton Town Center Garage Repairs
BRAMBLETON, VA
Whole Foods Market Tenleytown Garage Repairs
WASHINGTON, DC
Atlantic Council Repositioning
WASHINGTON, DC
20 Mass
WASHINGTON, DC
2100 Penn
WASHINGTON, DC
Crystal Park Complex
Garage Repairs
ARLINGTON, VA